If you're searching for a single-family residence in the highly sought-after Council Rock School District, this is your opportunity to transform this gem into your dream home. Welcomed by a covered porch you step into the spacious foyer and choose your adventure: relax in the expansive yet cozy den, complete with your very own bar, or ascend the steps to the bright and airy living room. Adjoining is the generously sized dining room, perfect for hosting festive gatherings. The efficient kitchen offers plenty of space for a dining table, making it ideal for casual meals and culinary experiments. Upstairs, discover a full hall bath and a convenient linen closet. Each of the three bedrooms has its own unique character. The first bedroom overlooks the front yard and radiates warmth and charm. The second bedroom is generously proportioned and flooded with natural light from windows on two sides. The primary bedroom features two spacious closets, two sunny windows, and an ensuite full bath, offering a private sanctuary within your home. Outside, enjoy the bonus outdoor space with a large covered patio overlooking the expansive lawn, perfect for entertaining or simply relaxing in the fresh air. Inside, the finished basement provides additional living space and is complete with a pool table, offering endless possibilities for recreation and entertainment. While this home requires updating, it presents an unparalleled opportunity to customize and add value to a property in a prime location. With its desirable features and untapped potential, this home is poised to become the jewel of the neighborhood.
Sold for $540,000
$540,000
33 Mount Pleasant Dr, Churchville, PA 18966
3beds
1,448sqft
Single Family Residence
Built in 1972
0.46 Acres Lot
$620,500 Zestimate®
$373/sqft
$3,416 Estimated rent
Home value
$620,500
$589,000 - $652,000
$3,416/mo
Zestimate® history
Owner options
List your home for rent
$3,416/mo
Rent Zestimate®
Find your next renter with Zillow Rental Manager. Plus, with online applications, you can quickly screen prospective tenants – for free.
$3,416/mo
Rent Zestimate®
Refinance and save
$3,490/mo
Est. payment
Refinancing to a lower rate could help reduce your monthly payments and save thousands over the life of the loan.
$3,490/mo
Est. payment
Explore your selling options
Work with a Zillow partner agent
Leverage their expertise and Zillow's premium Showcase listings to get your home seen by more buyers.
Get startedList with your own agent
Get your home in front of millions of buyers by listing it on Zillow.
Learn how to do itSell it yourself
Take full control of how buyers see your home on Zillow by listing For Sale by Owner (FSBO).
List your homeWhat's special
Front yardPrivate sanctuaryExpansive yet cozy denAdditional living spaceBonus outdoor spaceNatural lightFull hall bath
Zillow last checked:
Listing updated:
Listed by:
Ingrid Rementer 215-499-8072,
EXP Realty, LLC
Bought with:
Ms. Rita Spinosa, RS155065A
Keller Williams Real Estate-Horsham
Source: Bright MLS,MLS#: PABU2065886
Facts & features
Interior
Bedrooms & bathrooms
- Bedrooms: 3
- Bathrooms: 3
- Full bathrooms: 2
- 1/2 bathrooms: 1
- Main level bathrooms: 1
Basement
- Area: 0
Heating
- Hot Water, Natural Gas
Cooling
- Central Air, Electric
Appliances
- Included: Built-In Range, Dishwasher, Disposal, Refrigerator, Gas Water Heater
- Laundry: In Basement
Features
- Attic, Bar, Ceiling Fan(s), Eat-in Kitchen, Bathroom - Stall Shower
- Flooring: Carpet
- Basement: Partially Finished
- Number of fireplaces: 1
Interior area
- Total structure area: 1,448
- Total interior livable area: 1,448 sqft
- Finished area above ground: 1,448
- Finished area below ground: 0
Property
Parking
- Total spaces: 5
- Parking features: Garage Door Opener, Attached, Driveway
- Attached garage spaces: 1
- Uncovered spaces: 4
Accessibility
- Accessibility features: None
Features
- Levels: Multi/Split,Two and One Half
- Stories: 2.5
- Exterior features: Rain Gutters
- Pool features: None
- Has view: Yes
- View description: Garden
Lot
- Size: 0.46 Acres
- Dimensions: 100.00 x 200.00
Details
- Additional structures: Above Grade, Below Grade
- Parcel number: 31008049
- Zoning: R2
- Special conditions: Standard
Construction
Type & style
- Home type: SingleFamily
- Property subtype: Single Family Residence
Materials
- Frame
- Foundation: Block
- Roof: Architectural Shingle
Condition
- New construction: No
- Year built: 1972
Utilities & green energy
- Sewer: Public Sewer
- Water: Public
Community & HOA
Community
- Subdivision: Willow Greene So
HOA
- Has HOA: No
Location
- Region: Churchville
- Municipality: NORTHAMPTON TWP
Financial & listing details
- Price per square foot: $373/sqft
- Tax assessed value: $32,400
- Annual tax amount: $5,968
- Date on market: 3/9/2024
- Listing agreement: Exclusive Agency
- Listing terms: Cash,Conventional
- Inclusions: Dryer, Pool Table, Refrigerator, Organ
- Ownership: Fee Simple
Price history
| Date | Event | Price |
|---|---|---|
| 4/26/2024 | Sold | $540,000+2.9%$373/sqft |
Source:  Bright MLS #PABU2065886 Report a problem Bright MLS #PABU2065886 Report a problem | ||
| 4/24/2024 | Pending sale | $525,000$363/sqft |
Source: Bright MLS #PABU2065886 Report a problem | ||
| 3/13/2024 | Contingent | $525,000$363/sqft |
Source: Bright MLS #PABU2065886 Report a problem | ||
| 3/9/2024 | Listed for sale | $525,000$363/sqft |
Source: Bright MLS #PABU2065886 Report a problem | ||
Public tax history
| Year | Property taxes | Tax assessment |
|---|---|---|
| 2025 | $6,503 +2.3% | $32,400 |
| 2024 | $6,358 +8.1% | $32,400 |
| 2023 | $5,882 +0.9% | $32,400 |
| 2022 | $5,828 +3.3% | $32,400 |
| 2021 | $5,643 +2.3% | $32,400 |
| 2020 | $5,516 +6.4% | $32,400 |
| 2018 | $5,186 +4% | $32,400 |
| 2017 | $4,986 +40.8% | $32,400 |
| 2016 | $3,542 | $32,400 |
| 2015 | -- | $32,400 |
| 2014 | -- | $32,400 |
| 2013 | -- | $32,400 |
| 2012 | -- | $32,400 |
| 2011 | -- | $32,400 |
| 2010 | -- | $32,400 |
| 2009 | -- | $32,400 |
| 2008 | -- | $32,400 |
| 2007 | -- | $32,400 |
| 2006 | -- | $32,400 |
| 2005 | -- | $32,400 +300% |
| 2004 | -- | $8,100 |
| 2003 | -- | $8,100 |
| 2002 | -- | $8,100 |
| 2000 | -- | $8,100 |
Find assessor info on the county website
Neighborhood: 18966
Nearby homes
- $704,5004 bd3 ba2.4k sqft25 Mount Pleasant Dr, Churchville, PA 18966Off Market
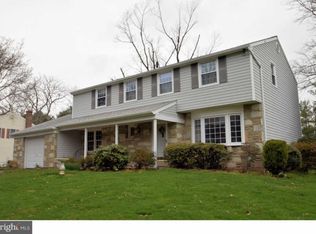
- $671,7004 bd2 ba2.4k sqft41 Mount Pleasant Dr, Southampton, PA 18966Off Market
- $780,0005 bd3 ba3k sqft55 Mount Pleasant Dr, Churchville, PA 18966Sold

- $614,6003 bd2 ba1.4k sqft17 Mount Pleasant Dr, Southampton, PA 18966Off Market
- $569,1003 bd2 ba1.4k sqft32 Mount Pleasant Dr, Churchville, PA 18966Off Market
- $665,6004 bd2 ba1.5k sqft40 Mount Pleasant Dr, Churchville, PA 18966Off Market
- $658,9004 bd2 ba1.5k sqft10 Surrey Dr, Churchville, PA 18966Off Market
- $709,2005 bd3 ba2k sqft11 Woodland Dr, Churchville, PA 18966Off Market
Nearby schools
GreatSchools rating
- 8/10Maureen M Welch El SchoolGrades: K-6Distance: 0.9 mi
- 7/10Holland Middle SchoolGrades: 7-8Distance: 2.8 mi
- 10/10Council Rock High School SouthGrades: 9-12Distance: 2.4 mi
Schools provided by the listing agent
- High: Council Rock High School South
- District: Council Rock
Source: Bright MLS. This data may not be complete. We recommend contacting the local school district to confirm school assignments for this home.
Get a cash offer in 3 minutes
Find out how much your home could sell for in as little as 3 minutes with a no-obligation cash offer.
Estimated market value
$620,500
Get a cash offer in 3 minutes
Find out how much your home could sell for in as little as 3 minutes with a no-obligation cash offer.
Estimated market value
$620,500
- Pennsylvania
- Bucks County
- Southampton
- 18966
- 33 Mount Pleasant Dr
Nearby cities
Nearby neighborhoods
Nearby zip codes
Other Southampton Topics
