BEST & FINAL due Tuesday 10/7 at 6pm! Meticulously well-maintained split-level ranch home is move in ready! Upon entering this home you'll be greeted with hardwood floors throughout, 3 nicely sized bedrooms upstairs with the primary boasting a full bath. Updated windows, new septic in 1990, 6 panel doors, an open kitchen, dining, living area with working. Downstairs boasts an additional bedroom, and family area w/ wood fireplace a 1/2 bath and newer slider. Out back you'll enjoy meals on the deck overlooking a flat backyard where the opportunities are endless. Minutes from all amenities, I-90 and 20 minutes from downtown Albany.
Closed
$350,000
33 Mountain View Drive, Valatie, NY 12184
4beds
1,728sqft
Single Family Residence, Residential
Built in 1971
0.34 Acres Lot
$347,000 Zestimate®
$203/sqft
$3,875 Estimated rent
Home value
$347,000
$312,000 - $389,000
$3,875/mo
Zestimate® history
Owner options
List your home for rent
$3,875/mo
Rent Zestimate®
Find your next renter with Zillow Rental Manager. Plus, with online applications, you can quickly screen prospective tenants – for free.
$3,875/mo
Rent Zestimate®
Refinance and save
$2,333/mo
Est. payment
Refinancing to a lower rate could help reduce your monthly payments and save thousands over the life of the loan.
$2,333/mo
Est. payment
Explore your selling options
Work with a Zillow partner agent
Leverage their expertise and Zillow's premium Showcase listings to get your home seen by more buyers.
Get startedList with your own agent
Get your home in front of millions of buyers by listing it on Zillow.
Learn how to do itSell it yourself
Take full control of how buyers see your home on Zillow by listing For Sale by Owner (FSBO).
List your homeWhat's special
Zillow last checked:
Listing updated:
Listed by:
Christie Cimmino 518-779-5383,
Gabler Realty, LLC
Bought with:
Stephanie Kilmartin, 10401329921
Clancy Real Estate
Source: Global MLS,MLS#: 202524664
Facts & features
Interior
Bedrooms & bathrooms
- Bedrooms: 4
- Bathrooms: 3
- Full bathrooms: 2
- 1/2 bathrooms: 1
Primary bedroom
- Level: First
Bedroom
- Level: First
Bedroom
- Level: First
Bedroom
- Level: Basement
Dining room
- Level: First
Family room
- Level: Basement
Kitchen
- Level: First
Laundry
- Level: Basement
Living room
- Level: First
Heating
- Hot Water, Oil
Cooling
- Window Unit(s)
Appliances
- Included: Built-In Electric Oven, Dishwasher, Microwave, Washer/Dryer
- Laundry: In Basement, Laundry Room
Features
- High Speed Internet, Ceiling Fan(s), Ceramic Tile Bath, Built-in Features
- Flooring: Carpet, Ceramic Tile, Hardwood, Laminate
- Doors: Sliding Doors, Storm Door(s)
- Windows: Double Pane Windows, Insulated Windows
- Basement: Exterior Entry,Partial
- Number of fireplaces: 1
- Fireplace features: Family Room, Wood Burning
Interior area
- Total structure area: 1,728
- Total interior livable area: 1,728 sqft
- Finished area above ground: 1,728
- Finished area below ground: 576
Property
Parking
- Total spaces: 6
- Parking features: Paved, Attached, Driveway, Garage Door Opener
- Garage spaces: 2
- Has uncovered spaces: Yes
Features
- Levels: Split Ranch
- Patio & porch: Deck
- Has view: Yes
- View description: Trees/Woods
Lot
- Size: 0.34 Acres
- Features: Level, Cleared
Details
- Additional structures: Shed(s)
- Parcel number: 104489 23.1140
- Zoning description: Single Residence
- Special conditions: Estate
Construction
Type & style
- Home type: SingleFamily
- Architectural style: Split Ranch
- Property subtype: Single Family Residence, Residential
Materials
- Aluminum Siding, Brick, Drywall
- Foundation: Raised
- Roof: Asphalt
Condition
- Updated/Remodeled
- New construction: No
- Year built: 1971
Utilities & green energy
- Electric: 150 Amp Service
- Sewer: Septic Tank
- Water: Shared Well
Community & HOA
Community
- Security: Smoke Detector(s), Carbon Monoxide Detector(s)
HOA
- Has HOA: No
Location
- Region: Valatie
Financial & listing details
- Price per square foot: $203/sqft
- Tax assessed value: $175,000
- Annual tax amount: $4,646
- Date on market: 8/27/2025
Price history
| Date | Event | Price |
|---|---|---|
| 12/15/2025 | Sold | $350,000-6.6%$203/sqft |
Source:  Global MLS #202524664 Report a problem Global MLS #202524664 Report a problem | ||
| 10/7/2025 | Pending sale | $374,900$217/sqft |
Source: Global MLS #202524664 Report a problem | ||
| 9/12/2025 | Price change | $374,900-3.9%$217/sqft |
Source: Global MLS #202524664 Report a problem | ||
| 8/27/2025 | Listed for sale | $390,000+3020%$226/sqft |
Source: Global MLS #202524664 Report a problem | ||
| 4/3/1995 | Sold | $12,500$7/sqft |
Source: Agent Provided Report a problem | ||
Public tax history
| Year | Property taxes | Tax assessment |
|---|---|---|
| 2025 | -- | $175,000 |
| 2024 | -- | $175,000 |
| 2023 | -- | $175,000 |
| 2022 | -- | $175,000 |
| 2021 | -- | $175,000 |
| 2020 | -- | $175,000 +1.3% |
| 2019 | -- | $172,800 |
| 2018 | -- | $172,800 |
| 2017 | -- | $172,800 |
| 2016 | -- | $172,800 |
| 2015 | -- | $172,800 |
| 2014 | -- | $172,800 -5% |
| 2013 | -- | $181,800 |
| 2012 | -- | $181,800 -10% |
| 2011 | -- | $201,994 -5% |
| 2010 | -- | $212,625 |
| 2009 | -- | $212,625 |
| 2008 | -- | $212,625 +5% |
| 2007 | -- | $202,500 +10% |
| 2006 | -- | $184,080 +20% |
| 2005 | -- | $153,400 |
| 2004 | -- | $153,400 +30% |
| 2003 | -- | $118,000 +5.4% |
| 2002 | -- | $112,000 |
| 2001 | -- | $112,000 |
Find assessor info on the county website
Neighborhood: 12184
Nearby homes
- $349,3003 bd1 ba1.3k sqft29 Mountain View Dr, Valatie, NY 12184Off Market
- $364,3004 bd3 ba1.7k sqft37 Mountain View Dr, Valatie, NY 12184Off Market

- $364,3003 bd2 ba1.3k sqft34 Mountain View Dr, Valatie, NY 12184Off Market
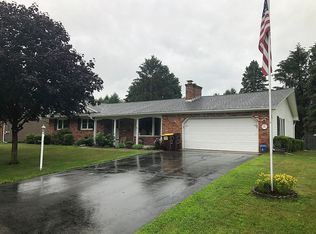
- $438,5003 bd2 ba1.7k sqft38 Ann Pl, Valatie, NY 12184Off Market
- $366,6003 bd2 ba1.2k sqft30 Mountain View Dr, Valatie, NY 12184Off Market
- $423,0004 bd2 ba2.1k sqft38 Mountain View Dr, Valatie, NY 12184Off Market
- $367,9003 bd1 ba1.3k sqft25 Mountain View Dr, Valatie, NY 12184Off Market
- $291,4003 bd1 ba1.3k sqft25 Mountain View Rd, Valatie, NY 12184Off Market
Nearby schools
GreatSchools rating
- 6/10Ichabod Crane Primary SchoolGrades: K-3Distance: 1.1 mi
- 8/10Ichabod Crane Middle SchoolGrades: 4-8Distance: 1.8 mi
- 6/10Ichabod Crane Senior High SchoolGrades: 9-12Distance: 1.8 mi
- New York
- Columbia County
- Valatie
- 12184
- 33 Mountain View Drive
Nearby cities
Nearby zip codes
Other Valatie Topics
