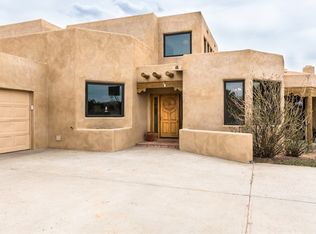
Priced to Sell! Custom designed and built for the first owner, this 4 bedroom 3 bath home is filled with eye catching hand carved details throughout. An excellent potential for multi family living with great separation of main bedroom and 2 guest wings. A sunny open plan concept with many extra rooms to expand your hobbies or private enjoyment areas. There is a newer solar array, boiler, hot water heater and new above ground hot tub installed 2022/2023. New stucco, partial new roof and the 6 mini splits serviced in 2025. An oversized 2 car garage plus a studio bay with garage doors at both ends for easy access and plenty of guest parking. Two walled in private gardens for outside enjoyment accessed from north and south sides of the home. Ideally located bordering a large greenbelt, close to the community centre, hike bike trails, K-8 school, library, senior centre, 2 shopping plazas and only minutes into Santa Fe.
Sold
Zillow last checked:
Listing updated:
Bought with:
Tara P. Woodruff, 51489
Keller Williams Realty
Source: SFARMLS,MLS#: 202602572 Originating MLS: Santa Fe Association of REALTORS
Originating MLS: Santa Fe Association of REALTORSPrice history
| Date | Event | Price |
|---|---|---|
| 9/3/2026 | Sold | -- |
Source:  SFARMLS #202602572 Report a problem SFARMLS #202602572 Report a problem | ||
| 8/3/2026 | Pending sale | $695,000$252/sqft |
Source: SFARMLS #202602572 Report a problem | ||
| 7/29/2026 | Listed for sale | $695,000$252/sqft |
Source: SFARMLS #202602572 Report a problem | ||
| 7/6/2026 | Pending sale | $695,000$252/sqft |
Source: SFARMLS #202602572 Report a problem | ||
| 6/30/2026 | Price change | $695,000-12.8%$252/sqft |
Source: SFARMLS #202602572 Report a problem | ||
| 6/12/2026 | Listed for sale | $797,000-1%$289/sqft |
Source: SFARMLS #202602572 Report a problem | ||
| 6/10/2026 | Listing removed | $805,000$292/sqft |
Source: SFARMLS #202505427 Report a problem | ||
| 2/25/2026 | Price change | $805,000-6.4%$292/sqft |
Source: SFARMLS #202505427 Report a problem | ||
| 2/9/2026 | Listed for sale | $860,000-4.3%$312/sqft |
Source: SFARMLS #202505427 Report a problem | ||
| 12/1/2025 | Listing removed | $899,000$326/sqft |
Source: SFARMLS #202502494 Report a problem | ||
| 9/12/2025 | Price change | $899,000-5.3%$326/sqft |
Source: SFARMLS #202502494 Report a problem | ||
| 7/16/2025 | Price change | $949,599-4.6%$345/sqft |
Source: SFARMLS #202502494 Report a problem | ||
| 6/5/2025 | Listed for sale | $995,000+121.1%$361/sqft |
Source: SFARMLS #202502494 Report a problem | ||
| 9/14/2016 | Listing removed | $450,000$163/sqft |
Source: Barker Realty, LLC #201602612 Report a problem | ||
| 8/12/2016 | Pending sale | $450,000$163/sqft |
Source: Barker Realty, LLC #201602612 Report a problem | ||
| 6/14/2016 | Price change | $450,000-7.2%$163/sqft |
Source: Barker Realty, LLC #201602612 Report a problem | ||
| 6/2/2016 | Listed for sale | $485,000$176/sqft |
Source: Barker Realty, LLC #201602612 Report a problem | ||
Get a cash offer in 3 minutes
Find out how much your home could sell for in as little as 3 minutes with a no-obligation cash offer.
Estimated market value
$678,300
