Skip main navigation
Active
  • $900,000

    33 Murray Dr, Hillsborough Twp., NJ 08844

    4beds
    --sqft
    : 
    Loading
    Get pre-qualified
    Single Family Residence
    Built in 1987
    0.92 Acres Lot
    $902,800 Zestimate®
    $--/sqft
    $-- HOA

    What's special

    Screened porch and patiosModern airyExpansive windowsThoughtful storageOpen living spaces
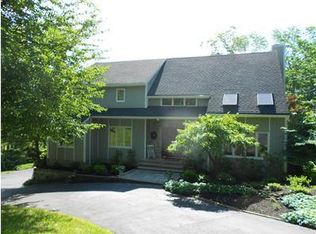
    Perched above the treetops with glimpses of NYC glowing in the distance, this contemporary home feels like a private sanctuary. Sunlight pours through expansive windows, framing the landscape from every angle. Evenings drift easily from the open living spaces to the screened porch and patios, where the hilltop breeze and quiet surroundings create a sense of escape.With 4 bedrooms, 4.1 baths, and a partially finished lower level offering additional living/recreation space, the home adapts beautifully to work, play, and guests. The 2 car garage and thoughtful storage keep life organized, while the elevated setting keeps it peaceful. Despite its privacy, the home is just minutes to shopping, schools, and local parks, offering the perfect balance of seclusion and everyday convenience. Modern, airy, and tucked away, this is a home that lives both boldly and softly at once.**For the open houses, please park on the street and walk down the driveway.**
    50 days
    |
    1,003
    |
    62
    |

    Likely to sell faster than

    Zillow last checked:

    Listing updated:

    Listed by:

    Joanne Liscovitz 908-642-5341,

    Coldwell Banker Realty

    Source: GSMLS,MLS#: 4030701MLS Logo

    Loading...

      Facts & features

      Interior

      Bedrooms & bathrooms
      • Bedrooms: 4
      • Bathrooms: 5
      • Full bathrooms: 4
      • 1/2 bathrooms: 1
      Primary bedroom
      • Description: Full Bath
      Bedroom 1
      • Level: Second
      • Area: 150
      • Dimensions: 15 x 10
      Bedroom 2
      • Level: Second
      • Area: 150
      • Dimensions: 15 x 10
      Bedroom 3
      • Level: Second
      • Area: 195
      • Dimensions: 15 x 13
      Bedroom 4
      • Level: First
      • Area: 182
      • Dimensions: 14 x 13
      Primary bathroom
      • Features: Soaking Tub, Stall Shower
      Dining room
      • Features: Formal Dining Room
      • Level: First
      • Area: 156
      • Dimensions: 13 x 12
      Family room
      • Level: Basement
      • Area: 728
      • Dimensions: 28 x 26
      Kitchen
      • Features: Eat-in Kitchen
      • Level: First
      • Area: 120
      • Dimensions: 12 x 10
      Basement
      • Features: Bath Main, Family Room, Storage Room, Walkout
      Heating
      • Forced Air, Natural Gas, Solar-Owned
      Cooling
      • Ceiling Fan(s), Central Air, Ductless Split AC
      Appliances
      • Included: Dishwasher, Dryer, Generator-Built-In, Microwave, Range/Oven-Gas, Refrigerator, Washer, Gas Water Heater
      Features
      • Great Room, Breakfast, In-Law Floorplan
      • Flooring: Carpet, Tile, Wood
      • Windows: Thermal Windows/Doors, Skylight(s)
      • Basement: Yes,Partially Finished,Full,Walk-Out Access
      • Number of fireplaces: 2
      • Fireplace features: Gas, Wood Burning

      Property

      Parking
      • Total spaces: 2
      • Parking features: Gravel, Attached Garage
      • Attached garage spaces: 2
      Features
      • Patio & porch: Deck, Patio
      • Has view: Yes
      • View description: Skyline
      Lot
      • Size: 0.92 Acres
      • Dimensions: 0.0000 160 x 250
      • Features: Wooded
      Details
      • Parcel number: 2710001740004000440000
      • Other equipment: Generator-Built-In

      Construction

      Type & style
      • Home type: SingleFamily
      • Architectural style: Contemporary,Custom Home
      • Property subtype: Single Family Residence
      Materials
      • Wood Siding
      • Roof: Asphalt Shingle
      Condition
      • Year built: 1987
      • Major remodel year: 2021

      Utilities & green energy

      • Gas: Gas-Natural
      • Sewer: Public Sewer
      • Water: Public
      • Utilities for property: Electricity Connected, Natural Gas Connected, Cable Available, Garbage Extra Charge

      Community & HOA

      Community
      • Subdivision: Sourland Mountains
      Location
      • Region: Hillsborough

      Financial & listing details

      • Tax assessed value: $803,200
      • Annual tax amount: $17,479
      • Date on market: 5/28/2026
      • Ownership type: Fee Simple
      • Electric utility on property: Yes

        Estimated market value

        $902,800

        $858,000 - $948,000

        $6,232/mo

        Price history

        DateEventPrice
        5/28/2026Listed for sale$900,000+28.6%
        Source: GSMLS #4030701 Report a problem
        9/18/2020Sold$700,000+2.2%
        Source: GSMLS #3645595 Report a problem
        7/4/2020Listed for sale$684,900+0.7%
        Source: RE/MAX PREFERRED PROFESSIONALS #3645595 Report a problem
        6/10/2020Listing removed$680,000
        Source: RE/MAX Classic Group #3583418 Report a problem
        3/13/2020Price change$680,000-2.9%
        Source: RE/MAX CLASSIC GROUP #3583418 Report a problem
        10/13/2019Price change$700,000+0%
        Source: RE/MAX CLASSIC GROUP #3583418 Report a problem
        8/29/2019Price change$699,990-6.7%
        Source: RE/MAX CLASSIC GROUP #3583418 Report a problem
        8/8/2019Listed for sale$750,000+29.3%
        Source: RE/MAX CLASSIC GROUP #3579108 Report a problem
        12/14/2012Sold$580,000-3.3%
        Source: GSMLS #2922760 Report a problem
        9/9/2012Listing removed$599,900
        Source: Real Living #2922760 Report a problem
        5/11/2012Price change$599,900-4%
        Source: Real Living #2922760 Report a problem
        3/6/2012Listed for sale$625,000-3.8%
        Source: RealEstateShows.com #6017609 Report a problem
        10/1/2011Listing removed$650,000
        Source: RealEstateShows.com #2859447 Report a problem
        5/21/2011Listed for sale$650,000
        Source: RealEstateShows.com #2859447 Report a problem

        Public tax history

        YearProperty taxesTax assessment
        2025$16,454 +7.9%$788,800 +7.9%
        2024$15,247 +7.1%$730,900 +10.5%
        2023$14,240 +9.8%$661,400 +5.3%
        2022$12,968 $628,200 +13.7%
        2021-- $552,300 +1.5%
        2020$12,527 +0.5%$544,100 +4.4%
        2019$12,468 $521,100 +0.9%
        2018$12,468 -8.3%$516,700 -1%
        2017$13,603 +0.8%$521,700 -7.4%
        2016$13,491 +1.8%$563,500 -0.4%
        2015$13,250 +2.2%$565,900 -0.3%
        2014$12,967 +1.7%$567,700 -1.4%
        2013$12,754 +1.6%$575,800
        2012$12,558 +0.5%$575,800
        2011$12,491 +2.7%$575,800 +43.4%
        2010$12,166 +0.5%$401,500
        2009$12,105 $401,500
        2008-- $401,500
        2004$10,062 $401,500 +5.4%
        2003-- $381,000
        2002-- $381,000 +21.8%
        2001-- $312,700
        Find assessor info on the county website

        Monthly payment

        Est. payment

        Payment breakdown

        Explore the cost of this home by adjusting the details. Changes won't be saved.
        All calculations are estimates and provided by Zillow, Inc. for informational purposes only. Actual amounts may vary.
        HOA fees may include property taxes on listings classified as Co-Ops. Contact the listing agent and/or owner for fee details.
        Mortgage interest rates are dependent on a number of factors, including credit score, down payment, and repayment length. Interest rate data provided by Zillow Group Marketplace, Inc. as of 1/1/1970 from various mortgage lenders with which we have lead or other similar arrangements; the Estimated Payment is an average of those rates.
        See how much you could borrow to make a competitive offer.

        Climate risks

        Neighborhood: 08844

        Getting around

        2 / 100
        Car-Dependent
        4 / 100
        Somewhat Bikeable

        Nearby schools

        GreatSchools rating
        Schools provided by the listing agent
        • Elementary: Woodfern
        • Middle: Hillsboro
        • High: Hillsboro

        Source: GSMLS. This data may not be complete. We recommend contacting the local school district to confirm school assignments for this home.

        A local agent can set up tours, give advice and negotiate with sellers.

        A local lender can help you make sure your offer is ready when you are.

        Browse local experts

        Similar homes