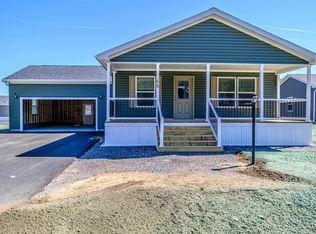
Looking for low maintenance, single level living in a well maintained 55+ community? Tara Estates offers the best of both worlds, opportunities to enjoy community activities and connect with neighbors when you choose, along with the comfort and privacy of peaceful everyday living. This beautifully renovated home offers a level of quality and customization that truly sets it apart. The custom kitchen features an oversized granite island, plywood constructed cabinetry with soft close doors and drawers, a matching LG stainless steel appliance package, and an open, redesigned layout perfect for everyday living and entertaining. Throughout the home, drywall replaces traditional manufactured home wall panels, creating a more finished, site built feel. Waterproof and scratch resistant flooring, updated bathrooms, LED lighting, custom tile work, handmade doors, floating shelves, and a custom mudroom with built in bench seating and cubbies add both style and function. Extensive 2026 improvements include new double hung windows with PVC trim, exterior doors, flooring, fixtures, appliances, lighting, Tyvek wrap with ZIP flashing, and a completely rebuilt back deck. Additional updates include a 7 year old roof, 7 year old water heater, and 12 year old heating system. Outside, enjoy mature landscaping, a spacious back deck, and a large detached two car garage with plenty of room for vehicles, storage, or hobbies. Thoughtfully renovated with quality materials and attention to detail, this is a truly move in ready home worth seeing in person.
Active under contract
Listed by: Alex & Associates Realty • Jill Colety
Price cut: $10K (8/10)
$359,900
33 Murray Drive, Rochester, NH 03868
2beds
1,680sqft
Manufactured Home
Built in 1995
-- sqft lot
$-- Zestimate®
$214/sqft
$-- HOA
What's special
Spacious back deckUpdated bathroomsMature landscapingCompletely rebuilt back deckLed lightingCustom tile workExterior doors
- 53 days
- 686
- 23
Zillow last checked:
Listing updated:
Listed by:
Jill Colety,
Alex & Associates Realty 603-403-1606
Source: PrimeMLS,MLS#: 5102387
Facts & features
Interior
Bedrooms & bathrooms
- Bedrooms: 2
- Bathrooms: 2
- Full bathrooms: 2
Heating
- Propane, Forced Air, Hot Water
Cooling
- None
Appliances
- Included: Dishwasher, Microwave, Refrigerator, Electric Stove
- Laundry: Laundry Hook-ups, 1st Floor Laundry
Features
- Ceiling Fan(s), Kitchen Island, Kitchen/Dining, Kitchen/Living, LED Lighting, Primary BR w/ BA, Walk-In Closet(s)
- Windows: Skylight(s)
- Has basement: No
Interior area
- Total structure area: 1,680
- Total interior livable area: 1,680 sqft
- Finished area above ground: 1,680
- Finished area below ground: 0
Property
Parking
- Total spaces: 2
- Parking features: Paved, Driveway, Garage, Off Street, Detached
- Garage spaces: 2
- Has uncovered spaces: Yes
Accessibility
- Accessibility features: Bathroom w/Step-in Shower, No Stairs
Features
- Levels: One
- Stories: 1
- Exterior features: Deck, Natural Shade
Lot
- Features: Country Setting, Landscaped, Level, Wooded, Neighborhood
Details
- Parcel number: RCHEM0224B0309L0104
- Zoning description: A
- Special conditions: Standard
Construction
Type & style
- Home type: MobileManufactured
- Property subtype: Manufactured Home
Materials
- Wood Frame, Vinyl Siding
- Foundation: Concrete Slab
- Roof: Asphalt Shingle
Condition
- New construction: No
- Year built: 1995
Utilities & green energy
- Electric: 100 Amp Service
- Sewer: Public Sewer
- Utilities for property: Cable Available, Fiber Optic Internt Avail
Community & HOA
Community
- Senior community: Yes
HOA
- Amenities included: Fitness Center, Common Acreage, RV/Boat Storage, Trash Removal
- Services included: Park Rent
- Additional fee info: Fee: $720
Location
- Region: Rochester
Financial & listing details
- Price per square foot: $214/sqft
- Tax assessed value: $237,700
- Annual tax amount: $3,637
- Date on market: 7/29/2026
Estimated market value
Not available
Estimated sales range
Not available
Not available
Price history
| Date | Event | Price |
|---|---|---|
| 8/10/2026 | Price change | $359,900-2.7%$214/sqft |
Source:  PrimeMLS #5102387 Report a problem PrimeMLS #5102387 Report a problem | ||
| 7/29/2026 | Price change | $369,900+2.8%$220/sqft |
Source: PrimeMLS #5102387 Report a problem | ||
| 7/21/2026 | Listed for sale | $359,900+422.4%$214/sqft |
Source: Owner Report a problem | ||
| 7/2/1998 | Sold | $68,900$41/sqft |
Source: Public Record Report a problem | ||
Public tax history
| Year | Property taxes | Tax assessment |
|---|---|---|
| 2024 | $3,530 +15.1% | $237,700 +99.4% |
| 2023 | $3,068 +12.9% | $119,200 +10.9% |
| 2022 | $2,718 +2.6% | $107,500 |
| 2021 | $2,650 +0.1% | $107,500 -0.1% |
| 2020 | $2,648 -1.2% | $107,600 |
| 2019 | $2,679 +12.4% | $107,600 +10.4% |
| 2018 | $2,383 -7.2% | $97,500 |
| 2017 | $2,567 +8.8% | $97,500 +16.8% |
| 2016 | $2,360 +0.4% | $83,500 |
| 2015 | $2,351 +2.5% | $83,500 |
| 2014 | $2,294 -0.4% | $83,500 -4.5% |
| 2013 | $2,304 +2.7% | $87,400 |
| 2012 | $2,244 +3.3% | $87,400 |
| 2011 | $2,173 -5.4% | $87,400 -9.1% |
| 2010 | $2,298 -16.4% | $96,200 -19.7% |
| 2009 | $2,748 +3.8% | $119,800 -9.5% |
| 2008 | $2,647 +9% | $132,400 |
| 2006 | $2,428 | $132,400 |
Find assessor info on the county website
Monthly payment
Climate risks
Neighborhood: 03868
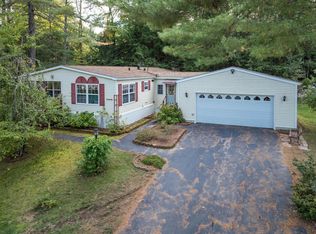
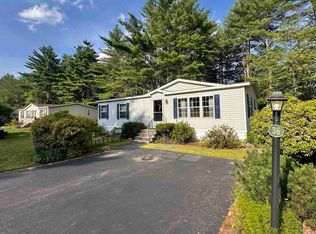
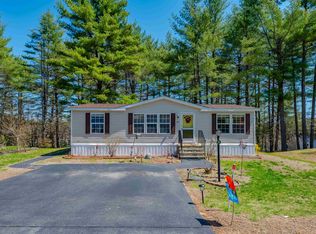
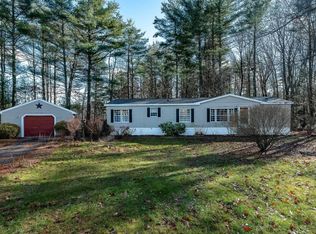
Similar homes
- $399,9002 bd2 ba1.7k sqft67 Diamondback Drive, Rochester, NH 03868Active
 MLS ID #5100631, Amy Foley. PrimeMLS
 - $399,9002 bd2 ba1.7k sqft60 Diamondback Drive, Rochester, NH 03868Active
 MLS ID #5100629, Amy Foley. PrimeMLS
 - $349,9002 bd2 ba1.2k sqft9 Dustin Homestead #A, Rochester, NH 03867Active
 MLS ID #5109167, Mike Gallo. PrimeMLS
 - $399,9002 bd2 ba1.7k sqft68 Diamondback Drive, Rochester, NH 03868Active
 MLS ID #5083033, Amy Foley. PrimeMLS
 - $429,0003 bd2 ba1.6k sqft159 Gile Road, Alfred, ME 04002Active
 MLS ID #1681083, Treeline to Shoreline Realty. Maine Listings
 - $375,0004 bd2 ba1.6k sqft27 School Street #A, Berwick, ME 03901ActiveMLS ID #1674060, Better Homes & Gardens Real Estate/The Masiello Group. Maine Listings
- $449,0005 bd2 ba1.8k sqft180 Cranberry Meadow Road, Berwick, ME 03901ActiveMLS ID #1677915, New Space Real Estate, LLC. Maine Listings
- $424,9003 bd2 ba1.4k sqft42 Country Way, North Berwick, ME 03906ActiveMLS ID #1679129, Better Homes & Gardens Real Estate/The Masiello Group. Maine Listings
- $355,0002 bd2 ba1.2k sqft24 Elizabeth Road #24, South Berwick, ME 03908ActiveMLS ID #1674906, Parmley Properties. Maine Listings
- $399,9002 bd2 ba864 sqft527 High Street, North Berwick, ME 03906ActiveMLS ID #1673701, Moody Maxon Real Estate. Maine Listings
