Skip main navigation
Sold for $495,000
  • $495,000

    33 Muskingum Dr, Shamong, NJ 08088

    3beds
    1,941sqft
    Single Family Residence
    Built in 1985
    1.15 Acres Lot
    $505,400 Zestimate®
    $255/sqft
    $3,310 Estimated rent

    Home value

    $505,400

    $460,000 - $556,000

    $3,310/mo

    Zestimate® history
    Loading
    Loading...

    Owner options

    List your home for rent

    $3,310/mo

    Rent Zestimate®

    Find your next renter with Zillow Rental Manager. Plus, with online applications, you can quickly screen prospective tenants – for free.

    Learn more

    $3,310/mo

    Rent Zestimate®

    Refinance and save

    $3,457/mo

    Est. payment

    Refinancing to a lower rate could help reduce your monthly payments and save thousands over the life of the loan.

    See today's rates

    $3,457/mo

    Est. payment

    Explore your selling options

    Work with a Zillow partner agent

    Leverage their expertise and Zillow's premium Showcase listings to get your home seen by more buyers.

    Get started

    List with your own agent

    Get your home in front of millions of buyers by listing it on Zillow.

    Learn how to do it

    Sell it yourself

    Take full control of how buyers see your home on Zillow by listing For Sale by Owner (FSBO).

    List your home

    What's special

    One-car garagePrivate acresAmple parkingTimeless characterRecessed lightingWooded retreatGleaming hardwood floors
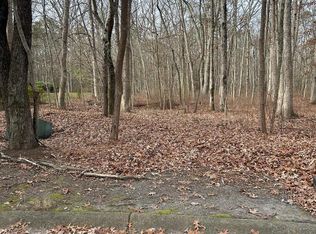
    Welcome to 33 Muskingum Drive, a beautiful farmhouse-inspired colonial set on 1.15 private acres in the sought-after Muskingum Woods community. Tucked away at the end of a quiet cul-de-sac, this 3-bedroom, 2.5-bath home offers the perfect combination of modern updates, timeless character, and serene wooded views as far as the eye can see. Inside, the thoughtfully updated kitchen features freshly painted cabinets, new quartz countertops, a pantry, and newer appliances, and flows seamlessly into the dining and family rooms, where gleaming hardwood floors and added recessed lighting create a warm and inviting atmosphere. Throughout the home, stylish shiplap accents add a touch of farmhouse charm in the kitchen, foyer, powder room, and primary bedroom. The spacious family room opens to a back deck and newly added concrete patio, perfect for entertaining or enjoying quiet evenings surrounded by nature. Upstairs, the large primary suite offers a walk-in closet and en-suite bath, while two additional bedrooms provide comfort and flexibility. Recent upgrades ensure peace of mind, including a new roof in 2023, a newer hot water heater, a replaced septic field in 2013, and a well-maintained furnace. The exterior is equally inviting, with a wrapped front porch accented by wood posts, an expanded stone driveway with ample parking, and a one-car garage with pull-down attic storage. Located in desirable Shamong Township with top-rated schools, this home offers the privacy of a wooded retreat while remaining just a short drive to surrounding towns, shopping, restaurants, shore points, and military bases. 33 Muskingum Drive is a rare opportunity to enjoy style, space, and seclusion in one of Shamong’s most sought-after neighborhoods.

    Zillow last checked:

    Listing updated:

    Listed by:

    Lindsey Binks 609-923-6752,

    Keller Williams Realty - Moorestown

    Bought with:

    Patricia Jones, 337568

    Weichert Realtors-Medford

    Source: Bright MLS,MLS#: NJBL2094158MLS Logo

    Facts & features

    Interior

    Bedrooms & bathrooms
    • Bedrooms: 3
    • Bathrooms: 3
    • Full bathrooms: 2
    • 1/2 bathrooms: 1
    • Main level bathrooms: 1
    Primary bedroom
    • Level: Upper
    Bedroom 2
    • Level: Upper
    Bedroom 3
    • Level: Upper
    Primary bathroom
    • Level: Upper
    Bathroom 2
    • Level: Upper
    Dining room
    • Level: Main
    Family room
    • Level: Main
    Kitchen
    • Level: Main
    Living room
    • Level: Main
    Heating
    • Forced Air, Natural Gas
    Cooling
    • Central Air, Natural Gas
    Appliances
    • Included: Gas Water Heater
    Features
    • Attic, Bathroom - Stall Shower, Bathroom - Tub Shower, Ceiling Fan(s), Combination Kitchen/Dining, Dining Area, Eat-in Kitchen, Recessed Lighting, Upgraded Countertops
    • Flooring: Wood
    • Has basement: No
    • Number of fireplaces: 1
    • Fireplace features: Brick, Gas/Propane
    Interior area
    • Total structure area: 1,941
    • Total interior livable area: 1,941 sqft
    • Finished area above ground: 1,941
    • Finished area below ground: 0

    Property

    Parking
    • Total spaces: 5
    • Parking features: Storage, Garage Faces Front, Garage Faces Rear, Garage Door Opener, Inside Entrance, Driveway, Attached
    • Attached garage spaces: 1
    • Uncovered spaces: 4
    Accessibility
    • Accessibility features: None
    Features
    • Levels: Two
    • Stories: 2
    • Pool features: None
    • Has view: Yes
    • View description: Trees/Woods
    Lot
    • Size: 1.15 Acres
    • Features: Cul-De-Sac
    Details
    • Additional structures: Above Grade, Below Grade
    • Parcel number: 3200019 0100027 20
    • Zoning: RD-2
    • Special conditions: Standard

    Construction

    Type & style
    • Home type: SingleFamily
    • Architectural style: Traditional
    • Property subtype: Single Family Residence
    Materials
    • Frame
    • Foundation: Crawl Space
    Condition
    • Excellent,Very Good,Good
    • New construction: No
    • Year built: 1985

    Utilities & green energy

    • Sewer: Private Septic Tank
    • Water: Well

    Community & neighborhood

    Location
    • Region: Shamong
    • Subdivision: Muskingum Woods
    • Municipality: SHAMONG TWP

    Other

    Other facts
    • Listing agreement: Exclusive Right To Sell
    • Ownership: Fee Simple

    Price history

    DateEventPrice
    9/26/2025Sold$495,000-0.8%$255/sqft
    Source: Bright MLS #NJBL2094158 Report a problem
    9/5/2025Pending sale$499,000$257/sqft
    Source: Bright MLS #NJBL2094158 Report a problem
    8/21/2025Contingent$499,000$257/sqft
    Source: Bright MLS #NJBL2094158 Report a problem
    8/12/2025Listed for sale$499,000+78.2%$257/sqft
    Source: Bright MLS #NJBL2094158 Report a problem
    8/29/2019Sold$280,000$144/sqft
    Source: Public Record Report a problem

    Public tax history

    YearProperty taxesTax assessment
    2025$8,729 +7.2%$272,600
    2024$8,143 $272,600
    2023-- $272,600
    2022$7,884 +1.8%$272,600
    2021$7,742 +2%$272,600
    2020$7,592 +1.7%$272,600
    2019$7,467 -3.3%$272,600
    2018$7,723 +3.5%$272,600
    2017$7,464 +2.4%$272,600
    2016$7,287 +6.5%$272,600
    2015$6,840 +3.3%$272,600
    2014$6,624 -0.5%$272,600
    2013$6,654 $272,600 +65.6%
    2003-- $164,600

    Find assessor info on the county website

    Neighborhood: 08088

    Nearby schools

    GreatSchools rating
    Schools provided by the listing agent
    • High: Seneca H.s.
    • District: Lenape Regional High

    Source: Bright MLS. This data may not be complete. We recommend contacting the local school district to confirm school assignments for this home.

    Get a cash offer in 3 minutes
    Find out how much your home could sell for in as little as 3 minutes with a no-obligation cash offer.
    Estimated market value
    $505,400
    Get a cash offer in 3 minutes
    Find out how much your home could sell for in as little as 3 minutes with a no-obligation cash offer.
    Estimated market value
    $505,400