Skip main navigation
Off market
  • $906,900

    33 Muster Dr, Stafford, VA 22554

    4beds
    4,540sqft
    SingleFamily
    Built in 2004
    0.39 Acres Lot
    $906,900 Zestimate®
    $200/sqft
    $4,154 Estimated rent

    Home value

    $906,900

    $862,000 - $952,000

    $4,154/mo

    Zestimate® history
    Loading
    Loading...

    Owner options

    List your home for rent

    $4,154/mo

    Rent Zestimate®

    Find your next renter with Zillow Rental Manager. Plus, with online applications, you can quickly screen prospective tenants – for free.

    Learn more

    $4,154/mo

    Rent Zestimate®

    Refinance and save

    $5,485/mo

    Est. payment

    Refinancing to a lower rate could help reduce your monthly payments and save thousands over the life of the loan.

    See today's rates

    $5,485/mo

    Est. payment

    Explore your selling options

    Work with a Zillow partner agent

    Leverage their expertise and Zillow's premium Showcase listings to get your home seen by more buyers.

    Get started

    List with your own agent

    Get your home in front of millions of buyers by listing it on Zillow.

    Learn how to do it

    Sell it yourself

    Take full control of how buyers see your home on Zillow by listing For Sale by Owner (FSBO).

    List your home

    What's special

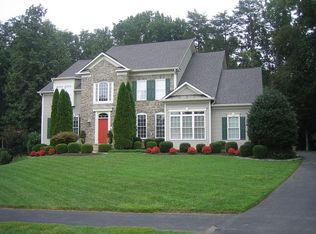
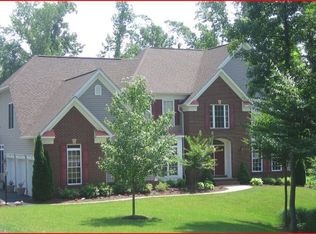
    This lovely residential property is located in the Estate Section of Augustine North with sounds of birds and nature at its finest. Tranquil outdoor area with custom deck offers entertaining space on this flat backyard lot overlooking the Augustine Golf Course. This large column, 2-story home has 4 bedrooms and 4.5 bathrooms. As you enter the home, you will find the turned staircase with the living room on your left with lots of natural light and the dining room to your right with a beautiful bay window and hardwoods. The hardwood foyer takes you into the 2 story family room with an abundance of windows and skylights. The stone front gas fireplace provides an ambiance for a relaxing evening. The kitchen offers an eat-in area, along with a desk for your computer. The spacious island provides space for entertaining your family and friends and the upgraded beautiful cabinetry along with the granite add a lovely touch to this gourmet kitchen. Off from the kitchen is a large pantry and mudroom for easy access through the side driveway entrance. The office/library off from the family room provides privacy for those who may need that additional space for work or planning those volunteer activities. The large Master Bedroom provides a walk-in closet. Also, off from the walk-in closet is the washer/dryer which provides easy access to your laundry needs. The Master Bathroom is a spectacular renovation to the home. The jetted tub, large shower and separate vanities are a nice relaxing ending to a full day. The three additional bedrooms and two bathrooms provide spacious accommodations. The open staircase flows to the basement with a large recreational room and full bath. Again, the basement walkup takes you to this outdoor oasis. HMS Home Warranty. The home is located in Colonial Forge High School District. The HOV Lanes provide convenience for those commuters.

    This property is off market, which means it's not currently listed for sale or rent on Zillow. This may be different from what's available on other websites or public sources.
    Facts & features

    Interior

    Bedrooms & bathrooms
    • Bedrooms: 4
    • Bathrooms: 5
    • Full bathrooms: 4
    • 1/2 bathrooms: 1
    Heating
    • Forced air, Gas
    Cooling
    • Central
    Appliances
    • Included: Dishwasher, Dryer, Microwave, Range / Oven, Refrigerator
    Features
    • Upgraded Countertops, Floor Plan - Traditional, Window Treatments, Crown Moldings, Recessed Lighting, Chair Railings, CeilngFan(s), Curved Staircase, Dining Area, Kitchen - Table Space, Kitchen - Gourmet, Kitchen - Eat-In, Family Room Off Kitchen, Breakfast Area, Kitchen - Island, Butlers Pantry, Stall Shower, Attic, Store/Office, Carpet, Pantry
    • Flooring: Tile, Carpet, Hardwood
    • Basement: Finished
    • Has fireplace: Yes
    • Fireplace features: masonry
    Interior area
    • Total interior livable area: 4,540 sqft

    Property

    Parking
    • Total spaces: 2
    • Parking features: Garage - Attached
    Features
    • Exterior features: Vinyl
    • Has view: Yes
    • View description: Territorial
    Lot
    • Size: 0.39 Acres
    Details
    • Parcel number: 28F3166

    Construction

    Type & style
    • Home type: SingleFamily
    Materials
    • Frame
    • Roof: Other
    Condition
    • Year built: 2004

    Community & HOA

    HOA
    • Has HOA: Yes
    • HOA fee: $89 monthly
    Location
    • Region: Stafford

    Financial & listing details

    • Price per square foot: $200/sqft
    • Tax assessed value: $764,300
    • Annual tax amount: $7,059

    Price history

    DateEventPrice
    2/24/2021Sold$710,000+4.4%$156/sqft
    Source: Public Record Report a problem
    2/3/2021Pending sale$679,900$150/sqft
    Source: Bright MLS #VAST228740 Report a problem
    1/27/2021Listed for sale$679,900+13.3%$150/sqft
    Source: Bright MLS #VAST228740 Report a problem
    6/17/2019Sold$600,000-0.8%$132/sqft
    Source: Public Record Report a problem
    5/4/2019Pending sale$605,000$133/sqft
    Source: Berkshire Hathaway HomeServices Select Realty #VAST209686 Report a problem
    5/2/2019Listed for sale$605,000$133/sqft
    Source: Berkshire Hathaway HomeServices Select Realty #VAST209686 Report a problem

    Public tax history

    YearProperty taxesTax assessment
    2025$7,059 +3.4%$764,300
    2024$6,830 +11.3%$764,300 +11.8%
    2023$6,138 +5.6%$683,900
    2022$5,813 +10.8%$683,900 +26.5%
    2021$5,246 $540,800
    2020$5,246 +2.3%$540,800 +6.5%
    2019$5,129 +2%$507,800
    2018$5,027 $507,800 -4.6%
    2017$5,027 -4.6%$532,200
    2016$5,269 $532,200 -3%
    2015-- $548,700
    2014-- $548,700 +1.2%
    2013-- $542,300
    2012-- $542,300 -2.4%
    2011-- $555,900
    2010-- $555,900 -9.8%
    2009-- $616,600 +0.7%
    2008-- $612,600 -23.5%
    2006-- $801,200
    2005-- $801,200 +46.9%
    2004-- $545,500 +541.8%
    2003-- $85,000
    2002-- $85,000
    Find assessor info on the county website

    Neighborhood: 22554

    Nearby schools

    GreatSchools rating
    Schools provided by the listing agent
    • Elementary: Winding Creek
    • Middle: Rodney Thompson
    • High: Colonial Forge
    • District: Stafford County Public Schools

    Source: The MLS. This data may not be complete. We recommend contacting the local school district to confirm school assignments for this home.

    Get a cash offer in 3 minutes
    Find out how much your home could sell for in as little as 3 minutes with a no-obligation cash offer.
    Estimated market value
    $906,900
    Get a cash offer in 3 minutes
    Find out how much your home could sell for in as little as 3 minutes with a no-obligation cash offer.
    Estimated market value
    $906,900