Skip main navigation
Sold for $315,000
  • $315,000

    33 N Corona Street #403, Denver, CO 80218

    1beds
    570sqft
    Condominium
    Built in 1962
    -- sqft lot
    $265,000 Zestimate®
    $553/sqft
    $1,352 Estimated rent

    Home value

    $265,000

    $246,000 - $281,000

    $1,352/mo

    Zestimate® history
    Loading
    Loading...

    Owner options

    List your home for rent

    $1,352/mo

    Rent Zestimate®

    Find your next renter with Zillow Rental Manager. Plus, with online applications, you can quickly screen prospective tenants – for free.

    Learn more

    $1,352/mo

    Rent Zestimate®

    Refinance and save

    $2,131/mo

    Est. payment

    Refinancing to a lower rate could help reduce your monthly payments and save thousands over the life of the loan.

    See today's rates

    $2,131/mo

    Est. payment

    Explore your selling options

    Work with a Zillow partner agent

    Leverage their expertise and Zillow's premium Showcase listings to get your home seen by more buyers.

    Get started

    List with your own agent

    Get your home in front of millions of buyers by listing it on Zillow.

    Learn how to do it

    Sell it yourself

    Take full control of how buyers see your home on Zillow by listing For Sale by Owner (FSBO).

    List your home

    What's special

    Fine finishesDouble french doorsBright roomsSoaking tubCustom kitchen remodelCustom remodelLots of closet space
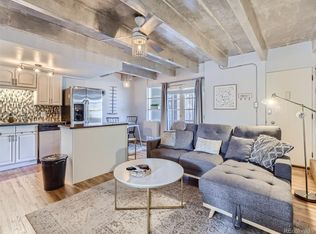
    Top Floor Unit!! Retro Style Condo Building with a Custom Remodel and a Cosmopolitan Feel! This is a Must-See Condo for anyone looking for a sophisticated Flat in the City - near Washington Park, Cherry Creek and minutes to Downtown Denver or Broadway! Ideal Location for a Turnkey property near Everything! Lives large with lots of closet space and open, bright rooms! One Deeded Parking Space. Elevator for use on premises. Custom Kitchen remodel with designer slab marble countertops, soft close and pantry cabinets for storage, fine finishes and fixtures, stainless steel appliances, eat-in area, opens to Living room, hardwood floors throughout. Bath with elaborate Italian Carrara marble and molding, fine finishes and soaking tub with chrome shower. Double French Doors to Patio and view of Courtyard and Pool. Bedroom is large and comfortable with room for a king sized bed and additional furniture, wall of closets. Laundry in unit-includes newer Bosch washer and dryer. Top (4th) floor is accessible by elevator or stairs, quiet floor as little to no pass-thru traffic. Mail and Additional Laundry room on location. Blocks from Washington Park, Cherry Creek shopping district, Alamo Placita Park, Speer, Restaurants & more! Imagine yourself enjoying this space! Bike and Walkable.

    Zillow last checked:

    Listing updated:

    Listed by:

    Melinda Yeary 720-291-5200 melinda.yeary@compass.com,

    Compass - Denver

    Bought with:

    Ryan Mutschelknaus, 40042272

    Madison & Company Properties

    Source: REcolorado as distributed by MLS GRID,MLS#: 4368391MLS Logo

    Facts & features

    Interior

    Bedrooms & bathrooms
    • Bedrooms: 1
    • Bathrooms: 1
    • Full bathrooms: 1
    • Main level bathrooms: 1
    • Main level bedrooms: 1
    Bedroom
    • Description: Large Comfortable Bedroom With Large Closets. West Facing Window, Hardwood Floors Added
    • Level: Main
    Bathroom
    • Description: Gorgeous Custom Remodel With Elaborate Italian Carrera Marble Tile And Fine Finishes
    • Level: Main
    Dining room
    • Description: Eat In Kitchen- Double French Doors Bring In Light
    • Level: Main
    Kitchen
    • Description: Custom Kitchen With Slab Marble Countertops-Newly Remodeled, Stainless Steel Appliances, White Cabinets, Beautiful Finishes
    • Level: Main
    Laundry
    • Description: Newer Bosch Washer-Dryer Included Within Unit
    • Level: Main
    Living room
    • Description: Open To Kitchen,Double French Doors, Entry, Hardwood Floors
    • Level: Main
    Heating
    • Hot Water
    Cooling
    • Air Conditioning-Room
    Appliances
    • Included: Convection Oven, Cooktop, Dishwasher, Disposal, Dryer, Microwave, Oven, Range, Refrigerator, Washer
    • Laundry: In Unit
    Features
    • Eat-in Kitchen, Marble Counters, No Stairs, Smoke Free
    • Flooring: Stone, Wood
    • Has basement: No
    • Common walls with other units/homes: No One Above,2+ Common Walls
    Interior area
    • Total structure area: 570
    • Total interior livable area: 570 sqft
    • Finished area above ground: 570

    Property

    Parking
    • Total spaces: 1
    • Parking features: Asphalt
    • Details: Off Street Spaces: 1
    Features
    • Levels: One
    • Stories: 1
    • Entry location: Exterior Access
    • Exterior features: Balcony, Elevator
    • Pool features: Outdoor Pool
    • Fencing: Full
    Lot
    • Size: 0.29 Acres
    Details
    • Parcel number: 511402100
    • Zoning: G-MU-8
    • Special conditions: Standard

    Construction

    Type & style
    • Home type: Condo
    • Property subtype: Condominium
    • Attached to another structure: Yes
    Materials
    • Brick
    • Foundation: Concrete Perimeter
    • Roof: Rolled/Hot Mop
    Condition
    • Updated/Remodeled
    • Year built: 1962

    Utilities & green energy

    • Electric: 110V
    • Sewer: Public Sewer
    • Water: Public
    • Utilities for property: Cable Available

    Community & HOA

    Community
    • Security: Carbon Monoxide Detector(s), Smoke Detector(s)
    • Subdivision: Cabanas At Washington Park
    HOA
    • Has HOA: Yes
    • Amenities included: Coin Laundry, Elevator(s), Pool
    • Services included: Heat, Insurance, Water
    • HOA fee: $315 monthly
    • HOA name: Cabanas at Washington Park
    • HOA phone: 303-000-0000
    Location
    • Region: Denver

    Financial & listing details

    • Price per square foot: $553/sqft
    • Tax assessed value: $285,700
    • Annual tax amount: $1,315
    • Date on market: 10/20/2023
    • Listing terms: 1031 Exchange,Cash,Conventional
    • Exclusions: Personal Belongings And Staging
    • Ownership: Individual
    • Electric utility on property: Yes
    • Road surface type: Paved

    Price history

    DateEventPrice
    1/31/2024Sold$315,000+1%$553/sqft
    Source: REcolorado as distributed by MLS GRID #4368391 Report a problem
    1/8/2024Pending sale$311,900$547/sqft
    Source: REcolorado as distributed by MLS GRID #4368391 Report a problem
    10/20/2023Listed for sale$311,900+131.2%$547/sqft
    Source: REcolorado as distributed by MLS GRID #4368391 Report a problem
    12/14/2011Listing removed$134,900$237/sqft
    Source: Fuller Sothebys International Realty #740465 Report a problem
    3/26/2011Price change$134,900+100571.6%$237/sqft
    Source: Fuller Sothebys International Realty #740465 Report a problem
    2/24/2011Price change$134-99.9%
    Source: Fuller Sothebys International Realty #740465 Report a problem
    5/5/2010Listed for sale$134,900$237/sqft
    Source: Fuller Sothebys International Realty #740465 Report a problem
    8/2/2009Listing removed$134,900$237/sqft
    Source: Fuller Sotheby's International Realty #750510 Report a problem
    3/10/2009Price change$134,900-3.6%$237/sqft
    Source: Listhub #750510 Report a problem
    2/5/2009Listed for sale$139,900+16.7%$245/sqft
    Source: Listhub #750510 Report a problem
    5/19/2000Sold$119,900$210/sqft
    Source: Public Record Report a problem

    Public tax history

    YearProperty taxesTax assessment
    2024$1,197 -8.9%$15,450 -15.6%
    2023$1,315 +3.6%$18,310 +10.8%
    2022$1,269 +1.7%$16,530 -2.8%
    2021$1,248 +2.9%$17,010 +1.1%
    2020$1,213 +14%$16,817 -0.7%
    2019$1,064 $16,934 +23.2%
    2018$1,064 +0.3%$13,750
    2017$1,061 +24.9%$13,750 +26.5%
    2016$849 +15.3%$10,870
    2015$737 0%$10,870 +22.5%
    2014$737 +19.2%$8,870 -6.5%
    2010$618 -9.5%$9,490
    2009$683 -0.2%$9,490 -7.2%
    2008$684 -1.8%$10,230
    2007$697 +1.1%$10,230 -1.7%
    2006$689 +8.2%$10,410
    2005$637 $10,410
    Find assessor info on the county website

    Neighborhood: Speer

    Nearby schools

    GreatSchools rating
    Schools provided by the listing agent
    • Elementary: Dora Moore
    • Middle: Merrill
    • High: South
    • District: Denver 1

    Source: REcolorado as distributed by MLS GRID. This data may not be complete. We recommend contacting the local school district to confirm school assignments for this home.

    Get a cash offer in 3 minutes
    Find out how much your home could sell for in as little as 3 minutes with a no-obligation cash offer.
    Estimated market value
    $265,000
    Get a cash offer in 3 minutes
    Find out how much your home could sell for in as little as 3 minutes with a no-obligation cash offer.
    Estimated market value
    $265,000