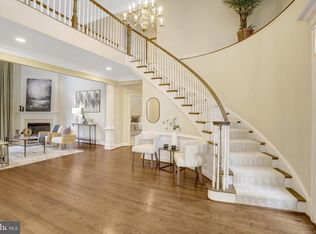
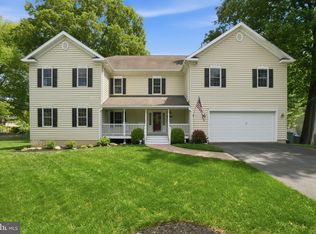
Enjoy living in the heart of Alexandria! This exquisite home is centrally located with convenient access to major highways, shopping, dining, and entertainment. The King Street Station is just 7 minutes away and Historic Old Town Alexandria is just 15 minutes away. Meticulously maintained and custom-built, this impressive residence offers more than 4,600 square feet of living space across three finished levels. Elegant Brazilian cherry hardwood floors, abundant natural light, and an inviting open floor plan create a warm and sophisticated atmosphere throughout. The gourmet kitchen is a show-stopper, showcasing a center island, breakfast nook, premium finishes, and seamless flow into the main living areas. Additional highlights include a custom fireplace, beautiful crown molding and chair rail detailing, and thoughtful craftsmanship throughout the home. The expansive primary suite features a tray ceiling and a luxurious en-suite bath with dual vanities, a soaking tub, and a fully tiled walk-in shower. The finished lower level provides exceptional flexibility with a large den, full bathroom, additional bedroom, and kitchenette, making this space ideal for guests, extended family, or recreation. Outdoor living is equally inviting, with a brick patio perfect for relaxing or entertaining. Parking is plentiful with a three-car garage and an attractive brick driveway. This remarkable home combines space, elegance, and an unbeatable Alexandria location. Don't miss the opportunity to make it yours!
For sale
$1,350,000
33 N Donelson St, Alexandria, VA 22304
5beds
4,634sqft
Single Family Residence
Built in 2014
8,581 Square Feet Lot
$1,325,600 Zestimate®
$291/sqft
$-- HOA
What's special
Custom fireplaceFinished lower levelAttractive brick drivewayInviting open floor planThree-car garagePremium finishesCenter island
- 42 days |
- 753 |
- 26 |
Zillow last checked:
Listing updated:
Listed by:
Brock M Harris 703-517-0452,
Samson Properties (540) 348-4911
Source: Bright MLS,MLS#: VAAX2063280
Facts & features
Interior
Bedrooms & bathrooms
- Bedrooms: 5
- Bathrooms: 5
- Full bathrooms: 4
- 1/2 bathrooms: 1
- Main level bathrooms: 1
Basement
- Area: 1459
Heating
- Central, Programmable Thermostat, Electric, Natural Gas
Cooling
- Central Air, Attic Fan, Programmable Thermostat, Electric
Appliances
- Included: Dishwasher, Disposal, Dryer, Ice Maker, Microwave, Self Cleaning Oven, Oven, Oven/Range - Gas, Refrigerator, Washer, Tankless Water Heater
- Laundry: Washer/Dryer Hookups Only
Features
- Family Room Off Kitchen, Kitchen - Gourmet, Breakfast Area, Kitchen Island, Combination Kitchen/Living, Kitchen - Table Space, Dining Area, Eat-in Kitchen, Chair Railings, Upgraded Countertops, Crown Molding, Primary Bath(s), Bar, Open Floorplan, 9'+ Ceilings, Dry Wall
- Flooring: Wood
- Windows: Bay/Bow, ENERGY STAR Qualified Windows
- Basement: Connecting Stairway,Exterior Entry,Rear Entrance,Sump Pump,Partial,Finished,Walk-Out Access,Windows
- Number of fireplaces: 1
- Fireplace features: Gas/Propane
Interior area
- Total structure area: 4,634
- Total interior livable area: 4,634 sqft
- Finished area above ground: 3,175
- Finished area below ground: 1,459
Video & virtual tour
Property
Parking
- Total spaces: 7
- Parking features: Garage Door Opener, Detached, Attached, Driveway
- Attached garage spaces: 3
- Uncovered spaces: 4
Accessibility
- Accessibility features: None
Features
- Levels: Three
- Stories: 3
- Pool features: None
Lot
- Size: 8,581 Square Feet
Details
- Additional structures: Above Grade, Below Grade
- Parcel number: 26936000
- Zoning: R 8
- Special conditions: Standard
Construction
Type & style
- Home type: SingleFamily
- Architectural style: Colonial
- Property subtype: Single Family Residence
Materials
- Brick, HardiPlank Type
- Foundation: Concrete Perimeter
- Roof: Asphalt
Condition
- New construction: No
- Year built: 2014
Utilities & green energy
- Sewer: Public Sewer
- Water: Public
- Utilities for property: Cable Available
Community & HOA
Community
- Security: Smoke Detector(s)
- Subdivision: Seminary Hill
HOA
- Has HOA: No
Location
- Region: Alexandria
Financial & listing details
- Price per square foot: $291/sqft
- Tax assessed value: $988,556
- Annual tax amount: $10,607
- Date on market: 7/15/2026
- Listing agreement: Exclusive Right To Sell
- Ownership: Fee Simple
Estimated market value
$1,325,600
$1.26M - $1.39M
$6,228/mo
Price history
| Date | Event | Price |
|---|---|---|
| 7/15/2026 | Listed for sale | $1,350,000+42.2%$291/sqft |
Source:  Bright MLS #VAAX2063280 Report a problem Bright MLS #VAAX2063280 Report a problem | ||
| 12/2/2016 | Sold | $949,500$205/sqft |
Source: Public Record Report a problem | ||
Public tax history
| Year | Property taxes | Tax assessment |
|---|---|---|
| 2026 | $13,349 +1.4% | $1,176,128 +1.4% |
| 2025 | $13,163 +4% | $1,159,714 +4% |
| 2024 | $12,654 +2.3% | $1,114,875 |
| 2023 | $12,375 +4.9% | $1,114,875 +4.9% |
| 2022 | $11,796 -2.2% | $1,062,668 +5.5% |
| 2021 | $12,064 | $1,007,461 +1.1% |
| 2020 | -- | $996,726 +1.5% |
| 2019 | -- | $981,576 +2.5% |
| 2018 | $2,079 -79.8% | $957,342 +0.7% |
| 2017 | $10,311 | $950,380 -3.9% |
| 2016 | $10,311 +4.9% | $988,556 +4.9% |
| 2015 | $9,833 +154.8% | $942,791 +154.8% |
| 2014 | $3,859 +89.4% | $370,000 +77.6% |
| 2013 | $2,037 | $208,295 |
| 2012 | $2,037 | $208,295 |
| 2011 | $2,037 | $208,295 |
| 2010 | $2,037 +7.3% | $208,295 -0.9% |
| 2009 | $1,898 -3.8% | $210,216 -10% |
| 2008 | $1,974 +9.1% | $233,573 +7.1% |
| 2007 | $1,809 -34.4% | $217,990 -35.6% |
| 2006 | $2,758 -4.9% | $338,400 +24.9% |
| 2005 | $2,900 +28.4% | $271,000 +28.4% |
| 2004 | $2,258 +5% | $211,000 +5% |
| 2003 | $2,151 +40.6% | $201,000 +40.6% |
| 2002 | $1,530 +9.1% | $143,000 +9.1% |
| 2001 | $1,403 | $131,100 |
Find assessor info on the county website
Monthly payment
Est. payment
Payment breakdown
Explore the cost of this home by adjusting the details. Changes won't be saved.Climate risks
Neighborhood: Seminary Hill
Nearby schools
GreatSchools rating
- 4/10Patrick Henry Elementary SchoolGrades: PK-8Distance: 0.9 mi
- 2/10Alexandria City High SchoolGrades: 9-12Distance: 1.1 mi
Schools provided by the listing agent
- High: T.c. Williams
- District: Alexandria City Public Schools
Source: Bright MLS. This data may not be complete. We recommend contacting the local school district to confirm school assignments for this home.
- $1,430,9005 bd5 ba4.2k sqft107 N Donelson St, Alexandria, VA 22304Off Market

- $1,288,5004 bd4 ba2.5k sqft25 N Donelson St, Alexandria, VA 22304Off Market
- $1,314,500-- bd4 ba3.5k sqft3708 Taft Ave, Alexandria, VA 22304Off Market
- $425,800-- bd1 ba988 sqft115 N Donelson St, Alexandria, VA 22304Off Market
- $1,683,9996 bd5 ba4.3k sqft32 N Donelson St, Alexandria, VA 22304Sold
- $1,395,0004 bd5 ba4.2k sqft19 N Donelson St, Alexandria, VA 22304Sold
- $1,666,8005 bd5 ba5.4k sqft3704 Taft Ave, Alexandria, VA 22304Off Market
- $733,900-- bd2 ba1.4k sqft40 N Donelson St, Alexandria, VA 22304Off Market
A local agent can set up tours, give advice and negotiate with sellers.
Similar homes
- $1,265,0005 bd5 ba4.2k sqft6276 Kingfisher Ln, Alexandria, VA 22312For Sale
 MLS ID #VAFX2328268, Angie McDaniel, KW United. Bright MLS
 - $1,275,0005 bd4 ba2.8k sqft6004 Telegraph Rd, Alexandria, VA 22310For Sale
 MLS ID #VAFX2323092, Sarah Reynolds, Keller Williams Realty. Bright MLS
 - $1,400,0006 bd5 ba4.5k sqft6203 Champion Oak Ct, Falls Church, VA 22044For Sale
 MLS ID #VAFX2337008, REESE SHOPTAW, Real Broker, LLC. Bright MLS
 - $1,475,0005 bd5 ba4.9k sqft8613 Vernon Ave, Alexandria, VA 22309For Sale
 MLS ID #VAFX2305954, Mary Thomas, KW Metro Center. Bright MLS
 - $1,149,9954 bd5 ba2.7k sqft6312 Maryview St, Alexandria, VA 22310For SaleMLS ID #VAFX2297070, John Lytle, Pearson Smith Realty, LLC. Bright MLS
- $975,0006 bd4 ba4.6k sqft2914 Popkins Ln, Alexandria, VA 22306For SaleMLS ID #VAFX2310534, Jenn Whitaker, CENTURY 21 New Millennium. Bright MLS
- $1,279,9005 bd3 ba3.3k sqft3300 Clearwood Ct, Falls Church, VA 22042For SaleMLS ID #VAFX2322074, George Azzouz, CENTURY 21 New Millennium. Bright MLS
- $1,250,0006 bd5 ba4.6k sqft7608 McWeadon Ln, Springfield, VA 22150For SaleMLS ID #VAFX2328350, Jacob Hodges, RE/MAX Distinctive Real Estate, Inc.. Bright MLS
- $1,285,0004 bd4 ba4.1k sqft12507 Paradise Spring Rd, Clifton, VA 20124For SaleMLS ID #VAFX2329658, Carrie Shokraei, Samson Properties. Bright MLS
- $1,274,8886 bd5 ba5.4k sqft9660 Boyett Ct, Fairfax, VA 22032For SaleMLS ID #VAFX2334060, Mr. Jay D'Alessandro, eXp Realty LLC. Bright MLS
- $1,400,0005 bd7 ba5.5k sqft2405 Turngate Ct, Upper Marlboro, MD 20774For SaleMLS ID #MDPG2214610, Kenneth Manor, RE/MAX United Real Estate. Bright MLS
- $1,450,0005 bd4 ba5k sqft7421 Shreve Rd, Falls Church, VA 22043For SaleMLS ID #VAFX2323628, Dana Campbell, Samson Properties. Bright MLS
- $1,175,7255 bd6 ba4.3k sqft10704 Stanhope Pl, Fairfax, VA 22032For SaleMLS ID #VAFX2327752, Catie Arcieri Morales, Long & Foster Real Estate, Inc.. Bright MLS
- $1,400,0004 bd4 ba3.6k sqft9830 Faust Dr, Vienna, VA 22182For SaleMLS ID #VAFX2335666, Becky Nayak, Compass. Bright MLS
- $1,199,0003 bd3 ba2.6k sqft2617 S Arlington Ridge Rd, Arlington, VA 22202For SaleMLS ID #VAAR2077922, Tonya McKee Finlay, KW Metro Center. Bright MLS
- $1,300,0005 bd6 ba5.4k sqft11019 Bacon Race Rd, Woodbridge, VA 22192For SaleMLS ID #VAPW2118376, Kendell Walker, Redfin Corporation. Bright MLS
- $1,459,0004 bd4 ba4.4k sqft10618 Shadow Ln, Fairfax Station, VA 22039For SaleMLS ID #VAFX2330380, Desiree Gribschaw, Real Broker, LLC. Bright MLS
- $999,0004 bd5 ba4.2k sqft4217 Scotland Rd, Alexandria, VA 22309For SaleMLS ID #VAFX2330702, Chris White, Long & Foster Real Estate, Inc.. Bright MLS
- $1,475,0005 bd5 ba6.4k sqft8901 Hargrove Ct, Fairfax, VA 22031For SaleMLS ID #VAFX2306056, Carmen Dennis, Pearson Smith Realty, LLC. Bright MLS
- $1,500,0005 bd5 ba4.5k sqft2669 Oakton Glen Dr, Vienna, VA 22181For SaleMLS ID #VAFX2334850, Beth Anspach, Pearson Smith Realty, LLC. Bright MLS
