Does your Dream of owning a newer construction home in a small, quaint, community focused town start to seem impossible to find? Well, your Dream just became a Reality. Welcome to Bargersville Indiana, population 11,000, nestled just south of Greenwood, but within minutes of all the conveniences of the larger communities and located near all major throughfares which allow for easy access and quick drivetimes versus sitting in bumper-to-bumper traffic every day. Bargersville is a community that is THRIVING. You will enjoy the one-of-a-kind shops that line the streets of the downtown area, the unique restaurants that serve AWARD WINNING Food, the Center Grove School System that is regarded as one of the best options in the State of Indiana, and most of all, the friendly people in the community. But, what about the housing? Come take a look! The community consists of a nice blend of older single-family homes and recently newer constructed homes. Welcome to 33 N. Highland Knoll Way. This beautiful two-level home offers almost 2700 sqft of immaculate, well maintained living space featuring four bedrooms and two and a half bath areas. The 18'x16' Primary Bedroom and Ensuite are breath-taking. The three Secondary Bedrooms are all spacious and have W/I Closets. On the Main Level, the large entry opens the floorplan, with a large at-home office to the right and the Large Gathering Space directly forward measuring 23'x17' in size, LVP flooring & extra windows for Natural Sunlight. The adjoining Breakfast Room is over-sized at 17'x10' and sits adjacent to a Gourmet Kitchen that will delight any Home Chef with its 42-inch white Cabinets, quartz counters, and huge Center Island with seating for four. The Kitchen was designed with functionality & ease of use in mind. The half bath and utility room complete the main level. Home has amazing curb appeal & pristine landscaping. Patio provides the perfect place for cookouts. Newly installed Privacy Fencing. Finished 3 Car Garage. WOW!
Sold
Zillow last checked:
Listing updated:
Bought with:
Christina Rice
REALTY WORLD-Harbert Company
Source: MIBOR as distributed by MLS GRID,MLS#: 22021170
Price history
| Date | Event | Price |
|---|---|---|
| 3/17/2025 | Sold | $420,000$156/sqft |
Source:  MIBOR as distributed by MLS GRID #22021170 Report a problem MIBOR as distributed by MLS GRID #22021170 Report a problem | ||
| 2/19/2025 | Pending sale | $420,000$156/sqft |
Source: MIBOR as distributed by MLS GRID #22021170 Report a problem | ||
| 2/7/2025 | Listed for sale | $420,000-1.2%$156/sqft |
Source: MIBOR as distributed by MLS GRID #22021170 Report a problem | ||
| 6/7/2023 | Sold | $425,000$158/sqft |
Source: MIBOR as distributed by MLS GRID #21911683 Report a problem | ||
| 4/27/2023 | Pending sale | $425,000$158/sqft |
Source: MIBOR as distributed by MLS GRID #21911683 Report a problem | ||
| 4/7/2023 | Price change | $425,000-12.3%$158/sqft |
Source: MIBOR as distributed by MLS GRID #21911683 Report a problem | ||
| 3/22/2023 | Listed for sale | $484,482$181/sqft |
Source: MIBOR as distributed by MLS GRID #21911683 Report a problem | ||
Nearby homes
- $331,8003 bd2 ba1.5k sqft19 N Highland Knoll Way, Bargersville, IN 46106Off Market

- $420,0004 bd4 ba3.1k sqft47 N Highland Knoll Way, Bargersville, IN 46106Sold
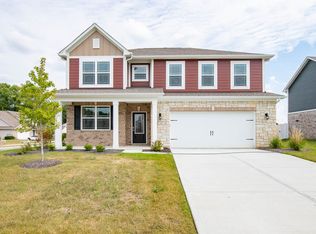
- $281,6003 bd2 ba1.5k sqft34 N Burkhart Dr, Bargersville, IN 46106Off Market
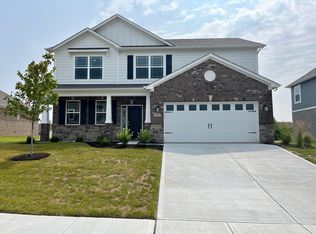
- $368,4994 bd3 ba2.2k sqft7 Highland Knoll Way, Bargersville, IN 46106Sold
Get a cash offer in 3 minutes
Find out how much your home could sell for in as little as 3 minutes with a no-obligation cash offer.
Estimated market value
$430,200
