Skip main navigation
Off market
  • $942,900

    33 N Iroquois Ln, Chester Springs, PA 19425

    4beds
    4,936sqft
    Detached
    Built in 1999
    0.78 Acres Lot
    $942,900 Zestimate®
    $191/sqft
    $4,159 Estimated rent

    Home value

    $942,900

    $896,000 - $990,000

    $4,159/mo

    Zestimate® history
    Loading
    Loading...

    Owner options

    List your home for rent

    $4,159/mo

    Rent Zestimate®

    Find your next renter with Zillow Rental Manager. Plus, with online applications, you can quickly screen prospective tenants – for free.

    Learn more

    $4,159/mo

    Rent Zestimate®

    Refinance and save

    $5,053/mo

    Est. payment

    Refinancing to a lower rate could help reduce your monthly payments and save thousands over the life of the loan.

    See today's rates

    $5,053/mo

    Est. payment

    Explore your selling options

    Work with a Zillow partner agent

    Leverage their expertise and Zillow's premium Showcase listings to get your home seen by more buyers.

    Get started

    List with your own agent

    Get your home in front of millions of buyers by listing it on Zillow.

    Learn how to do it

    Sell it yourself

    Take full control of how buyers see your home on Zillow by listing For Sale by Owner (FSBO).

    List your home

    What's special

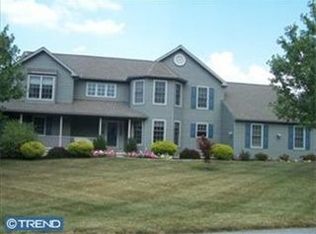
    Welcome to this exquisitely designed and impeccably maintained home in bucolic Chester Springs. The home's open floor plan lends itself beautifully to entertaining and the spacious rooms are bathed in natural sunlight. Cooking will be a pleasure in the center island kitchen featuring 42" cabinetry, granite counters and a spacious walk-in pantry. Enjoy casual dining in the kitchen's adjoining breakfast area, open to the spacious great room with fireplace as well as the bonus sun-room overlooking the private backyard. Entertain in style in the formal living and dining rooms. The convenient butler's pantry features a wet bar, built-in wine rack, granite counter and additional cabinetry. Additional first floor features include a private study/home office, a powder room and a laundry/mudroom leading to the attached three car garage. Retreat upstairs to the master bedroom suite and sitting area which are grand in scale and feature his and hers walk-in closets and a luxurious en-suite bath with extensive custom tile, a granite-topped double vanity sink, a jetted soaking tub and glass enclosed shower. Three additional spacious bedrooms and a hall bath with double vanity sink complete the upper floor. The finished lower level offers plenty of space for media and recreation areas. Enjoy the tranquility and picturesque views this lovely home offers from the covered rear deck with skylights and the expansive paver patio, ideal for outdoor entertaining and relaxation. Newly replaced HVAC (2018) and newer roof (2016). For the outdoor enthusiast, West Vincent Township offers endless opportunities for cycling, nature walks, fishing and horseback riding. A very tranquil setting, yet convenient to premium shopping and major commuting routes. Please schedule your appointment to visit this extraordinary turn-key home and property.

    This property is not currently displayed as for sale or rent on Zillow. This may be different from what's on other websites or public sources.

    Facts & features

    Interior

    Bedrooms & bathrooms
    • Bedrooms: 4
    • Bathrooms: 3
    • Full bathrooms: 2
    • 1/2 bathrooms: 1
    Heating
    • Baseboard, Forced air, Electric
    Cooling
    • Central
    Appliances
    • Included: Dishwasher, Dryer, Freezer, Garbage disposal, Microwave, Range / Oven, Refrigerator, Washer
    Features
    • Ceiling Fan(s), Kitchen Island, Pantry, Recessed Lighting, Walk-In Closet(s), Built-Ins, Open Floorplan, Formal/Separate Dining Room, Master Bath(s), Breakfast Area, Upgraded Countertops, Family Room Off Kitchen, Attic/House Fan
    • Flooring: Carpet, Hardwood
    • Windows: Skylight(s)
    • Basement: Y
    • Has fireplace: Yes
    Interior area
    • Total interior livable area: 4,936 sqft
    • Finished area below ground: 1200

    Property

    Parking
    • Total spaces: 8
    • Parking features: Garage - Attached
    Features
    • Exterior features: Vinyl
    • Has view: Yes
    • View description: Water
    • Has water view: Yes
    • Water view: Water
    Lot
    • Size: 0.78 Acres
    Details
    • Parcel number: 250301700000
    • Special conditions: Standard

    Construction

    Type & style
    • Home type: SingleFamily
    • Architectural style: Traditional
    • Property subtype: Detached
    Condition
    • Year built: 1999

    Community & HOA

    HOA
    • Has HOA: Yes
    • HOA fee: $140 monthly
    Location
    • Region: Chester Springs

    Financial & listing details

    • Price per square foot: $191/sqft
    • Tax assessed value: $260,030
    • Annual tax amount: $11,110

    Price history

    DateEventPrice
    6/9/2023Sold$825,000+3.1%$167/sqft
    Source: Bright MLS #PACT2043280 Report a problem
    4/22/2023Pending sale$799,990$162/sqft
    Source: Bright MLS #PACT2043280 Report a problem
    4/20/2023Listed for sale$799,990+2.6%$162/sqft
    Source: Bright MLS #PACT2043280 Report a problem
    10/5/2022Listing removed$779,990$158/sqft
    Source: Bright MLS #PACT2030946 Report a problem
    8/23/2022Pending sale$779,990$158/sqft
    Source: Bright MLS #PACT2030946 Report a problem
    8/18/2022Listed for sale$779,990+35.7%$158/sqft
    Source: Bright MLS #PACT2030946 Report a problem
    8/22/2019Sold$575,000-1.7%$116/sqft
    Source: Agent Provided Report a problem
    6/20/2019Pending sale$584,900$118/sqft
    Source: Keller Williams Real Estate #PACT475644 Report a problem
    5/25/2019Price change$584,900-2.5%$118/sqft
    Source: Keller Williams Real Estate #PACT475644 Report a problem
    4/22/2019Listed for sale$599,900-0.8%$122/sqft
    Source: Keller Williams Real Estate -Exton #PACT475644 Report a problem
    8/3/2006Sold$605,000+48.3%$123/sqft
    Source: Public Record Report a problem
    12/19/2000Sold$408,000$83/sqft
    Source: Public Record Report a problem

    Public tax history

    YearProperty taxesTax assessment
    2025$11,110 +1.5%$260,030
    2024$10,951 +2.3%$260,030
    2023$10,704 +1.5%$260,030
    2022$10,550 +1.7%$260,030
    2021$10,378 +143.8%$260,030
    2020$4,256 -56.6%$260,030
    2019$9,802 +2%$260,030
    2018$9,612 +9899.6%$260,030
    2017$96 -98.8%$260,030
    2016$7,833 $260,030
    2015$7,833 $260,030
    2014$7,833 $260,030
    2013-- $260,030
    2012-- $260,030 +1.4%
    2011-- $256,500 -23%
    2010-- $333,020
    2009-- $333,020
    2008-- $333,020
    2007-- $333,020
    2006-- $333,020
    2005-- $333,020
    2004-- $333,020
    2003-- $333,020 +619.9%
    2000-- $46,260
    Find assessor info on the county website

    Neighborhood: 19425

    Nearby schools

    GreatSchools rating
    Schools provided by the listing agent
    • Middle: OWEN J ROBERTS
    • High: OWEN J ROBERTS
    • District: OWEN J ROBERTS

    Source: The MLS. This data may not be complete. We recommend contacting the local school district to confirm school assignments for this home.

    Get a cash offer in 3 minutes
    Find out how much your home could sell for in as little as 3 minutes with a no-obligation cash offer.
    Estimated market value
    $942,900
    Get a cash offer in 3 minutes
    Find out how much your home could sell for in as little as 3 minutes with a no-obligation cash offer.
    Estimated market value
    $942,900