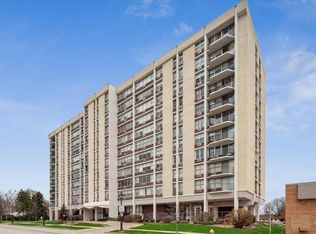

Welcome to Lombard Tower! This one-bedroom, one-bath condominium with magnificent sunset views offers an excellent opportunity for a buyer with vision to renovate and make it their own. The carpeting has already been removed, revealing the original vinyl flooring and providing a great starting point for a fresh new look. The approximately 810-square-foot floor plan includes a spacious living room, dining area, kitchen, and generously sized bedroom. Enjoy western exposure and afternoon light from this second-floor location. Elevator building, common laundry, storage room, and zoned permit exterior parking. The building is conveniently located near downtown Lombard, Metra transportation, shopping, dining, parks, and major roadways. A great opportunity for a buyer looking to build equity and customize a condo to their own taste. Bring your ideas and make this one your own!
Active
$134,900
33 N Main St APT 2F, Lombard, IL 60148
1beds
810sqft
Condominium, Single Family Residence
Built in 1970
-- sqft lot
$131,300 Zestimate®
$167/sqft
$336/mo HOA
What's special
Generously sized bedroomMagnificent sunset viewsElevator buildingSecond-floor locationDining areaZoned permit exterior parking
- 21 days
- 764
- 23
Likely to sell faster than
Zillow last checked:
Listing updated:
Listed by:
Amy Pecoraro, CSC,SRES 630-886-5343,
Amy Pecoraro and Associates
Source: MRED as distributed by MLS GRID,MLS#: 12760126
Facts & features
Interior
Bedrooms & bathrooms
- Bedrooms: 1
- Bathrooms: 1
- Full bathrooms: 1
Rooms
- Room types: No additional rooms
Primary bedroom
- Features: Flooring (Vinyl)
- Level: Main
- Area: 165 Square Feet
- Dimensions: 15X11
Dining room
- Features: Flooring (Vinyl)
- Level: Main
- Area: 180 Square Feet
- Dimensions: 18X10
Kitchen
- Features: Flooring (Ceramic Tile)
- Level: Main
- Area: 56 Square Feet
- Dimensions: 8X7
Living room
- Features: Flooring (Vinyl)
- Level: Main
- Area: 285 Square Feet
- Dimensions: 19X15
Heating
- Natural Gas, Steam
Cooling
- Window Unit(s)
Appliances
- Included: Range, Refrigerator
- Laundry: Common Area
Features
- Basement: None
Interior area
- Total structure area: 0
- Total interior livable area: 810 sqft
Property
Parking
- Total spaces: 1
- Parking features: Permit Required, Parking Lot, Yes
Accessibility
- Accessibility features: No Disability Access
Details
- Parcel number: 0608131006
- Special conditions: None
- Other equipment: Ceiling Fan(s)
Construction
Type & style
- Home type: Condo
- Property subtype: Condominium, Single Family Residence
Materials
- Brick
Condition
- New construction: No
- Year built: 1970
Utilities & green energy
- Sewer: Public Sewer
- Water: Lake Michigan
Community & HOA
Community
- Security: Carbon Monoxide Detector(s)
- Subdivision: Lombard Tower
HOA
- Has HOA: Yes
- Services included: Heat, Water, Gas, Parking, Insurance, Security, Exterior Maintenance, Lawn Care, Scavenger, Snow Removal
- HOA fee: $336 monthly
Location
- Region: Lombard
Financial & listing details
- Price per square foot: $167/sqft
- Tax assessed value: $41,348
- Annual tax amount: $2,497
- Date on market: 9/15/2026
- Ownership: Condo
Estimated market value
$131,300
$125,000 - $138,000
$1,942/mo
Price history
| Date | Event | Price |
|---|---|---|
| 9/15/2026 | Listed for sale | $134,900-6.9%$167/sqft |
Source:  MRED as distributed by MLS GRID #12760126 Report a problem MRED as distributed by MLS GRID #12760126 Report a problem | ||
| 9/15/2026 | Listing removed | $144,900$179/sqft |
Source: MRED as distributed by MLS GRID #12737210 Report a problem | ||
| 8/20/2026 | Listed for sale | $144,900$179/sqft |
Source: MRED as distributed by MLS GRID #12737210 Report a problem | ||
Public tax history
| Year | Property taxes | Tax assessment |
|---|---|---|
| 2025 | $2,498 +6% | $41,348 +7.9% |
| 2024 | $2,357 +6.8% | $38,335 +8.1% |
| 2023 | $2,207 +16.2% | $35,450 +19% |
| 2022 | $1,899 +3.7% | $29,800 +2.5% |
| 2021 | $1,831 +2.6% | $29,060 +2.2% |
| 2020 | $1,785 +6.4% | $28,430 +5.2% |
| 2019 | $1,678 +25.6% | $27,030 +22.4% |
| 2018 | $1,335 +10.4% | $22,090 +9.1% |
| 2017 | $1,209 +5.1% | $20,240 +6.2% |
| 2016 | $1,150 +8.8% | $19,060 +7.3% |
| 2015 | $1,057 -6.1% | $17,760 -2.3% |
| 2014 | $1,126 +0.9% | $18,170 -1.4% |
| 2013 | $1,116 -0.9% | $18,430 -6.2% |
| 2012 | $1,126 -0.2% | $19,640 -7.9% |
| 2011 | $1,128 -44.1% | $21,330 -41% |
| 2010 | $2,017 +1.8% | $36,150 -6.8% |
| 2009 | $1,981 +1.6% | $38,790 |
| 2008 | $1,949 +5.7% | $38,790 +8.8% |
| 2007 | $1,844 +5.9% | $35,650 +6.1% |
| 2006 | $1,740 +6.8% | $33,610 +6.9% |
| 2005 | $1,629 +7.6% | $31,440 +6.3% |
| 2004 | $1,513 +2.6% | $29,570 +10.1% |
| 2003 | $1,475 +12.8% | $26,860 +5.5% |
| 2002 | $1,308 +4% | $25,470 +8.8% |
| 2001 | $1,257 +3.8% | $23,420 +5.2% |
| 2000 | $1,211 | $22,260 |
Find assessor info on the county website
Monthly payment
Est. payment
Payment breakdown
Explore the cost of this home by adjusting the details. Changes won't be saved.Climate risks
Neighborhood: 60148
Nearby schools
Schools provided by the listing agent
- Elementary: Pleasant Lane Elementary School
- Middle: Glenn Westlake Middle School
- High: Glenbard East High School
- District: 44
Source: MRED as distributed by MLS GRID. This data may not be complete. We recommend contacting the local school district to confirm school assignments for this home.
Similar homes
- $125,0001 bd1 ba434 sqft16 N Garfield St #2A, Lombard, IL 60148Active
 MLS ID #12656490, Jeffrey Sklar, Beycome Brokerage Realty LLC. MRED as distributed by MLS GRID
 - $--2 bd1 ba950 sqft31 King Arthur Ct APT 10, Northlake, IL 60164Auction
 MLS ID #12777469, Val Laborevitch, Realhome Services & Solutions, Inc.. MRED as distributed by MLS GRID
 - $199,9002 bd2 ba1k sqft1133 S Finley Rd APT 309, Lombard, IL 60148Active
 MLS ID #12773493, Jacqueline Colando, Redfin Corporation. MRED as distributed by MLS GRID
 - $185,0002 bd2 ba1k sqft2005 S Finley Rd Unit 705, Lombard, IL 60148Active
 MLS ID #12761618, Nicholas Colagiovanni, Baird & Warner. MRED as distributed by MLS GRID
