Charming downtown Luray home thoughtfully updated for modern living! This well-maintained property sits on a desirable in-town lot and features new vinyl siding, fascia, gutters, a freshly painted front porch, and a detached two-car garage. Inside, laminate flooring runs throughout the main level, which offers a bright living and dining area, a freshly updated full bath, and a functional kitchen with wood cabinetry, laminate countertops, and included appliances. Upstairs, two comfortable bedrooms showcase original wood floors and classic trim, preserving the home's timeless character. Additional improvements include replacement windows and a 200-amp electrical panel. Blending modern updates with historic charm, this move-in-ready home is ideally located less than a mile from downtown shops, dining, and everyday amenities, making it an excellent choice for full-time living in the heart of Luray.
Under contract
$219,000
33 N Marye Ln, Luray, VA 22835
2beds
1,217sqft
Single Family Residence
Built in 1913
8,712 Square Feet Lot
$220,100 Zestimate®
$180/sqft
$-- HOA
What's special
Detached two-car garageNew vinyl sidingClassic trimIncluded appliancesTwo comfortable bedroomsFreshly painted front porchReplacement windows
- 31 days |
- 142 |
- 2 |
Zillow last checked:
Listing updated:
Listed by:
Sable Ponn 540-860-8966,
Funkhouser Real Estate Group 5407434545
Source: Bright MLS,MLS#: VAPA2006396
Facts & features
Interior
Bedrooms & bathrooms
- Bedrooms: 2
- Bathrooms: 1
- Full bathrooms: 1
- Main level bathrooms: 1
Basement
- Area: 0
Heating
- Wall Unit, Baseboard, Propane, Electric
Cooling
- Window Unit(s), Electric
Appliances
- Included: Refrigerator, Oven/Range - Electric, Dishwasher, Washer, Dryer, Electric Water Heater
- Laundry: Main Level
Features
- Plaster Walls
- Flooring: Hardwood
- Windows: Replacement
- Basement: Unfinished,Sump Pump
- Has fireplace: No
Interior area
- Total structure area: 1,217
- Total interior livable area: 1,217 sqft
- Finished area above ground: 1,217
- Finished area below ground: 0
Property
Parking
- Total spaces: 6
- Parking features: Garage Faces Rear, Gravel, Driveway, Detached, On Street
- Garage spaces: 2
- Uncovered spaces: 4
Accessibility
- Accessibility features: None
Features
- Levels: Two
- Stories: 2
- Patio & porch: Porch
- Pool features: None
- Has view: Yes
- View description: Mountain(s)
Lot
- Size: 8,712 Square Feet
Details
- Additional structures: Above Grade, Below Grade
- Parcel number: 42A521
- Zoning: R3
- Special conditions: Standard
Construction
Type & style
- Home type: SingleFamily
- Architectural style: Traditional
- Property subtype: Single Family Residence
Materials
- Block, Vinyl Siding
- Foundation: Block
- Roof: Metal
Condition
- New construction: No
- Year built: 1913
Utilities & green energy
- Sewer: Public Sewer
- Water: Public
Community & HOA
Community
- Subdivision: Town Of Luray
HOA
- Has HOA: No
Location
- Region: Luray
Financial & listing details
- Price per square foot: $180/sqft
- Tax assessed value: $87,900
- Annual tax amount: $896
- Date on market: 6/22/2026
- Listing agreement: Exclusive Right To Sell
- Ownership: Fee Simple
Estimated market value
$220,100
$209,000 - $231,000
$1,426/mo
Price history
| Date | Event | Price |
|---|---|---|
| 6/24/2026 | Contingent | $219,000$180/sqft |
Source:  Bright MLS #VAPA2006396 Report a problem Bright MLS #VAPA2006396 Report a problem | ||
| 6/24/2026 | Pending sale | $219,000$180/sqft |
Source:  CAAR #678241 Report a problem CAAR #678241 Report a problem | ||
| 6/22/2026 | Listed for sale | $219,000+15.3%$180/sqft |
Source: Bright MLS #VAPA2006396 Report a problem | ||
| 10/9/2025 | Sold | $189,900$156/sqft |
Source: CAAR #668607 Report a problem | ||
| 9/5/2025 | Pending sale | $189,900$156/sqft |
Source: CAAR #668607 Report a problem | ||
| 9/5/2025 | Contingent | $189,900$156/sqft |
Source: Bright MLS #VAPA2005284 Report a problem | ||
| 9/3/2025 | Listed for sale | $189,900$156/sqft |
Source: Bright MLS #VAPA2005284 Report a problem | ||
Public tax history
| Year | Property taxes | Tax assessment |
|---|---|---|
| 2025 | $642 | $87,900 |
| 2024 | $642 | $87,900 |
| 2023 | $642 | $87,900 |
| 2022 | $642 | $87,900 |
| 2021 | $642 | $87,900 |
| 2020 | $642 +17.7% | $87,900 +17.7% |
| 2019 | $545 | $74,700 |
| 2018 | $545 +10.6% | $74,700 |
| 2017 | $493 | $74,700 |
| 2016 | $493 | $74,700 -9.3% |
| 2015 | $493 -6.5% | $82,400 |
| 2014 | $527 | $82,400 |
| 2013 | -- | $82,400 |
| 2012 | -- | $82,400 |
| 2011 | -- | $82,400 -16.2% |
| 2010 | -- | $98,300 |
| 2009 | -- | $98,300 |
| 2007 | -- | $98,300 +24.6% |
| 2006 | -- | $78,900 +28.3% |
| 2005 | -- | $61,500 |
| 2004 | -- | $61,500 |
| 2003 | -- | $61,500 +7% |
| 2002 | -- | $57,500 |
| 2001 | -- | $57,500 |
Find assessor info on the county website
Monthly payment
Est. payment
Payment breakdown
Explore the cost of this home by adjusting the details. Changes won't be saved.Climate risks
Neighborhood: 22835
Nearby schools
GreatSchools rating
- 3/10Luray Elementary SchoolGrades: PK-5Distance: 0.8 mi
- 7/10Luray Middle SchoolGrades: 6-8Distance: 0.7 mi
- 6/10Luray High SchoolGrades: 9-12Distance: 2.4 mi
Schools provided by the listing agent
- District: Page County Public Schools
Source: Bright MLS. This data may not be complete. We recommend contacting the local school district to confirm school assignments for this home.
- $295,8004 bd2 ba2.3k sqft37 N Marye Ln, Luray, VA 22835Off Market
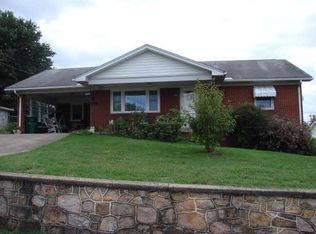
- $256,3002 bd1 ba1.5k sqft27 N Marye Ln, Luray, VA 22835Off Market
- $283,4002 bd2 ba1.6k sqft39 N Marye Ln, Luray, VA 22835Off Market
- $202,2002 bd2 ba1.2k sqft30 Woodland Ave, Luray, VA 22835Off Market
- $217,4002 bd1 ba893 sqft23 N Marye Ln, Luray, VA 22835Off Market
- $233,1003 bd1 ba1.5k sqft32 Woodland Ave, Luray, VA 22835Off Market
- $117,7002 bd2 ba953 sqft28 Woodland Ave, Luray, VA 22835Off Market
- $254,8002 bd1 ba1k sqft34 Woodland Ave, Luray, VA 22835Off Market
A local agent can set up tours, give advice and negotiate with sellers.
A local lender can help you make sure your offer is ready when you are.
Similar homes
- $245,0002 bd1 ba1k sqft2 Springcrest Dr, Luray, VA 22835For Sale

 MLS ID #VAPA2006564, Barry Murphy, Samson Properties. Bright MLS
 - $250,0003 bd1 ba1.1k sqft531 Forest Drive Ext, Luray, VA 22835For Sale
 MLS ID #VAPA2006322, Jake McKay, Funkhouser Real Estate Group. Bright MLS
 - $199,9002 bd1 ba640 sqft460 Hilltop Ln, Mount Jackson, VA 22842For Sale
 MLS ID #VASH2015056, Amanda Downs, LPT Realty, LLC. Bright MLS
 - $310,8603 bd2 ba1.5k sqftCaterpillar Dr Homesite 140, Luray, VA 22835New Construction
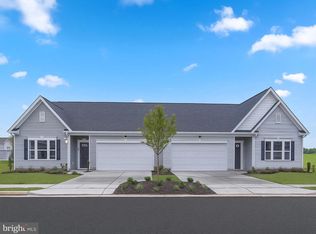 MLS ID #VAPA2006620, Gayle Ellis, New Home Star Virginia, LLC. Bright MLS
 - $325,1353 bd2 ba1.5k sqftCaterpillar Dr Homesite 142, Luray, VA 22835New ConstructionMLS ID #VAPA2006590, Gayle Ellis, New Home Star Virginia, LLC. Bright MLS
- $310,6603 bd2 ba1.5k sqftCaterpillar Dr Homesite 125, Luray, VA 22835New ConstructionMLS ID #VAPA2006584, Gayle Ellis, New Home Star Virginia, LLC. Bright MLS
- $189,9002 bd1 ba765 sqft494 Chapel Rd, Stanley, VA 22851For SaleMLS ID #VAPA2006614, Will Dudley, Bill Dudley & Associates Real Estate, Inc. Bright MLS
- $260,0001 bd1 ba780 sqft125 National Forest Access Rd, Luray, VA 22835For SaleMLS ID #VAPA2005634, Brendan Murphy, Samson Properties. Bright MLS
- $289,9002 bd2 ba1k sqft114 Americana Rd, Luray, VA 22835For SaleMLS ID #VAPA2005286, Will Dudley, Bill Dudley & Associates Real Estate, Inc. Bright MLS
- $289,9903 bd2 ba1.5k sqft245 Baker Dr, Luray, VA 22835New ConstructionMLS ID #VAPA2004734, Gayle Ellis, New Home Star Virginia, LLC. Bright MLS
- $235,0002 bd2 ba823 sqft296 Keystone Rd, Stanley, VA 22851For SaleMLS ID #VAPA2006226, Sable Ponn, Funkhouser Real Estate Group. Bright MLS
- $205,0002 bd1 ba640 sqft974 Sundance Retreat Ln, New Market, VA 22844For SaleMLS ID #VASH2014478, Amanda Downs, LPT Realty, LLC. Bright MLS
- $295,0003 bd3 ba1.5k sqft224 Caterpillar Dr, Luray, VA 22835For SaleMLS ID #VAPA2006648, Kim Rosewall, Money Realty LLC. Bright MLS
- $175,0004 bd1 ba950 sqft7211 Fort Valley Rd, Fort Valley, VA 22652For SaleMLS ID #VASH2014810, Jessi Ritenour, Realty ONE Group Old Towne. Bright MLS
- $255,0002 bd2 ba936 sqft353 Turkey Knob Rd, Quicksburg, VA 22847For SaleMLS ID #VASH2013560, Lori Hoffman, Realty ONE Group Old Towne. Bright MLS
- $319,9002 bd2 ba1.2k sqft160 Gale Ln, Stanley, VA 22851For SaleMLS ID #VAPA2006282, Katie Moomaw, Nest Realty Harrisonburg. Bright MLS
- $159,9002 bd1 ba1.2k sqft753 Steam Hollow Rd, Shenandoah, VA 22849For SaleMLS ID #VAPA2006484, Will Dudley, Bill Dudley & Associates Real Estate, Inc. Bright MLS
- $315,0004 bd2 ba1.5k sqft702 Richview Rd, Rileyville, VA 22650For SaleMLS ID #VAPA2006606, Nick Whitelock, Massanutten Realty. Bright MLS
- $249,9002 bd2 ba946 sqft143 N Water St, Woodstock, VA 22664For SaleMLS ID #VASH2014462, Kimberly Schroeder, Long & Foster Real Estate, Inc.. Bright MLS
- $259,9002 bd2 ba846 sqft4157 N East Side Hwy, Elkton, VA 22827For Sale
 MLS ID #677066, Ronald Flores, Funkhouser Real Estate Group. CAAR
