Welcome to Beacon, the heartbeat of the Hudson Valley! This neighborhood, The Preserve on the Hudson, and this townhome that reside there, is a remarkable place to call home. The townhome is inviting and full of natural light and the open, connected first floor living consisting of a family room, dining room and kitchen will welcome you. The family room is so comfortable and spacious and has a woodburning fireplace, a perfect centerpiece and compliment to the large, light admitting windows and hardwood flooring. There is a proper dining room, ideal for hosting friends and family. The kitchen has ample cabinet space, a center island, an eat-in area and more space to gather, so it feels roomy. The deck is accessible through the kitchen's sliding glass door and there is a private, tranquil backyard. Also on the first floor, is a half bath plus a proper entry when coming into the home, with a closet for coats and shoes. The second floor has three bedrooms including a beautiful master suite with a full bath and two walk-in closets. The master bath is generous, offering a double vanity, tub and standing shower. There are two additional bedrooms, a full bath, a laundry room and a landing on the second floor. The basement is full, bright, has high ceilings and adds versatility to living. It can be used as an artist's studio, office, workshop and/or just for storage and provides access to the garage. The community has a clubhouse, inground pool, tennis and basketball courts. The Preserve on the Hudson is a 5 minute drive and a <2.5 mile wa lk on sidewalks to Beacon's vibrant Main Street where shops, galleries, restaurants, music venues, a movie theater and coffee shops can be enjoyed. Cold Spring's charming Main Street is also so close and lovely. Fall in love with the mountain and river parks that abound and that are close, including Mt. Beacon, which is 4 minutes by car and <1.5 miles on sidewalks. Visit the DIA museum and be astonished by Beacon's admiration of art. Take note of the awe-inspiring Mirabeau Inn and Spa property, which is just down the road and scheduled to open in the Fall of 2024. The townhome is also minutes to the Beacon and Cold Spring Metro-North train stations and minutes to I-84, Rte 9D and Rte 9, making commuting and travel outside of the region very easy. This is an opportunity to own in the the most ideal and adored town in the Hudson Valley! Additional Information: ParkingFeatures:1 Car Attached,
Sold for $508,000
$508,000
33 N River Drive, Beacon, NY 12508
3beds
2,000sqft
Condominium, Residential
Built in 2006
-- sqft lot
$562,300 Zestimate®
$254/sqft
$4,363 Estimated rent
Home value
$562,300
$534,000 - $590,000
$4,363/mo
Zestimate® history
Owner options
List your home for rent
$4,363/mo
Rent Zestimate®
Find your next renter with Zillow Rental Manager. Plus, with online applications, you can quickly screen prospective tenants – for free.
$4,363/mo
Rent Zestimate®
Refinance and save
$4,009/mo
Est. payment
Refinancing to a lower rate could help reduce your monthly payments and save thousands over the life of the loan.
$4,009/mo
Est. payment
Explore your selling options
Work with a Zillow partner agent
Leverage their expertise and Zillow's premium Showcase listings to get your home seen by more buyers.
Get startedList with your own agent
Get your home in front of millions of buyers by listing it on Zillow.
Learn how to do itSell it yourself
Take full control of how buyers see your home on Zillow by listing For Sale by Owner (FSBO).
List your homeWhat's special
Light admitting windowsFull of natural lightHalf bathLaundry roomCenter islandDouble vanityMaster bath
Zillow last checked:
Listing updated:
Listed by:
Shannon C Martin 845-235-7652,
BHHS Hudson Valley Properties 845-896-9000
Bought with:
Christopher P. Hardisty, 10301223277
Sams Realty
Source: OneKey® MLS as distributed by MLS GRID,MLS#: H6294039
Facts & features
Interior
Bedrooms & bathrooms
- Bedrooms: 3
- Bathrooms: 3
- Full bathrooms: 2
- 1/2 bathrooms: 1
Bedroom 1
- Level: Second
Bedroom 2
- Level: Second
Bathroom 1
- Level: Second
Other
- Level: First
Other
- Level: Second
Bonus room
- Description: Master Bath
- Level: Second
Bonus room
- Description: Full basement
- Level: Basement
Dining room
- Level: First
Kitchen
- Level: First
Living room
- Description: woodburning Fireplace, Balcony
- Level: First
Heating
- Forced Air
Cooling
- Central Air
Appliances
- Included: Dishwasher, Dryer, Refrigerator, Washer, Gas Water Heater
Features
- Eat-in Kitchen, Formal Dining, Primary Bathroom
- Basement: Full,Unfinished,Walk-Out Access
- Attic: Partial
Interior area
- Total structure area: 2,000
- Total interior livable area: 2,000 sqft
Property
Parking
- Total spaces: 1
- Parking features: Attached, Driveway, Off Street
- Has uncovered spaces: Yes
Features
- Levels: Two
- Stories: 2
- Patio & porch: Deck
- Pool features: Community, In Ground
Lot
- Size: 436 Square Feet
- Features: Near Public Transit, Near School, Near Shops
Details
- Parcel number: 1330895953088659480000
Construction
Type & style
- Home type: Condo
- Property subtype: Condominium, Residential
- Attached to another structure: Yes
Materials
- Vinyl Siding
Condition
- Year built: 2006
Utilities & green energy
- Sewer: Public Sewer
- Water: Public
- Utilities for property: Trash Collection Public
Community & HOA
Community
- Features: Clubhouse, Pool
- Subdivision: The Preserve on the Hudson
HOA
- Has HOA: Yes
- Amenities included: Basketball Court, Clubhouse, Fitness Center
- Services included: Common Area Maintenance, Maintenance Structure, Other, Snow Removal, Trash
- HOA fee: $464 monthly
- HOA name: J&J Mgmt Co
- HOA phone: 914-646-5108
Location
- Region: Beacon
Financial & listing details
- Price per square foot: $254/sqft
- Tax assessed value: $393,800
- Annual tax amount: $10,058
- Date on market: 7/21/2024
- Listing agreement: Exclusive Right To Sell
- Inclusions: Oven/Range
Price history
| Date | Event | Price |
|---|---|---|
| 7/23/2024 | Sold | $508,000+2%$254/sqft |
Source:  OneKey® MLS as distributed by MLS GRID #H6294039 Report a problem OneKey® MLS as distributed by MLS GRID #H6294039 Report a problem | ||
| 7/22/2024 | Pending sale | $498,000$249/sqft |
Source: BHHS broker feed #H6294039 Report a problem | ||
| 7/21/2024 | Contingent | $498,000$249/sqft |
Source:  Berkshire Hathaway HomeServices New England Properties #H6294039 Report a problem Berkshire Hathaway HomeServices New England Properties #H6294039 Report a problem | ||
| 7/21/2024 | Pending sale | $498,000$249/sqft |
Source: OneKey® MLS as distributed by MLS GRID #H6294039 Report a problem | ||
| 3/27/2024 | Listing removed | $498,000$249/sqft |
Source: BHHS broker feed #H6294039 Report a problem | ||
| 3/20/2024 | Listed for sale | $498,000+10.7%$249/sqft |
Source: OneKey® MLS as distributed by MLS GRID #H6294039 Report a problem | ||
| 5/15/2021 | Listing removed | -- |
Source: Owner Report a problem | ||
| 5/12/2021 | Listed for sale | $450,000+13.8%$225/sqft |
Source: Owner Report a problem | ||
| 7/3/2007 | Sold | $395,392$198/sqft |
Source: Public Record Report a problem | ||
Public tax history
| Year | Property taxes | Tax assessment |
|---|---|---|
| 2025 | -- | $492,500 +8.8% |
| 2024 | -- | $452,500 +4% |
| 2023 | -- | $435,100 +10.5% |
| 2022 | -- | $393,800 +12% |
| 2021 | -- | $351,600 +8% |
| 2020 | -- | $325,500 |
| 2019 | -- | $325,500 +5% |
| 2018 | -- | $310,000 |
| 2017 | $1,854 | $310,000 |
| 2016 | -- | $310,000 |
| 2015 | -- | $310,000 |
| 2014 | -- | $310,000 -4.6% |
| 2012 | -- | $325,000 -6.6% |
| 2011 | -- | $348,000 -4.7% |
| 2010 | -- | $365,000 -7.6% |
| 2009 | -- | $395,000 -4.8% |
| 2008 | -- | $415,000 |
Find assessor info on the county website
Neighborhood: 12508
Nearby homes
- $614,7003 bd4 ba2.5k sqft31 N River Dr, Beacon, NY 12508Off Market
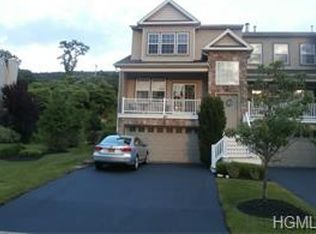
- $558,9003 bd2 ba1.9k sqft35 N River Dr, Beacon, NY 12508Off Market
- $560,9003 bd3 ba1.9k sqft37 N River Dr, Beacon, NY 12508Off Market

- $572,7003 bd2 ba1.9k sqft39 N River Dr, Beacon, NY 12508Off Market

- $540,0003 bd3 ba1.8k sqft27 N River Dr, Beacon, NY 12508Sold
- $576,3003 bd2 ba2.1k sqft41 N River Dr, Beacon, NY 12508Off Market
- $619,3003 bd2 ba2k sqft25 N River Dr, Beacon, NY 12508Off Market
- $587,6003 bd3 ba2k sqft23 N River Dr, Beacon, NY 12508Off Market
Nearby schools
GreatSchools rating
- 3/10Sargent SchoolGrades: PK-5Distance: 1 mi
- 3/10Rombout Middle SchoolGrades: 6-8Distance: 2.2 mi
- 6/10Beacon High SchoolGrades: 9-12Distance: 2.4 mi
Schools provided by the listing agent
- Elementary: JEFFREY RATNER-ROBERT SEAMAN ELEMENTARY SCHOOL
- Middle: Rombout Middle School
- High: Beacon
Source: OneKey® MLS as distributed by MLS GRID. This data may not be complete. We recommend contacting the local school district to confirm school assignments for this home.
Get a cash offer in 3 minutes
Find out how much your home could sell for in as little as 3 minutes with a no-obligation cash offer.
Estimated market value
$562,300
Get a cash offer in 3 minutes
Find out how much your home could sell for in as little as 3 minutes with a no-obligation cash offer.
Estimated market value
$562,300
- New York
- Dutchess County
- Beacon
- 12508
- 33 N River Drive
Nearby cities
Nearby zip codes
Other Beacon Topics
