Experience luxurious living in this stunning Mediterranean inspired custom built home sitting high and dry on a spacious third-acre lot with beautiful views of the conservation area in the coveted gated community of Palm Coast Plantation. Boasting a grand entrance with 20-foot ceilings in the foyer, this residence offers a perfect blend of elegance and comfort. With 4 bedrooms, 3.5 bathrooms, an office, and a heated saltwater pool/spa, every aspect of this home has been meticulously designed to meet your needs. The first floor boasts exquisite architectural details, including tray ceilings, crown molding and a custom built electric fireplace/TV wall. It features an en-suite bedroom with an attached bathroom that conveniently doubles as a pool bath, a formal dining area, and a family room with 12-foot pocketing sliders leading to the pool area. The gourmet kitchen is a culinary haven, equipped with granite countertops, a tiled backsplash, new stainless steel Frigidaire Gallery appliances including an induction cooktop, a large center island, and a full wet bar, making it an ideal space for entertaining. Upstairs, a custom-designed staircase leads to a bonus loft and a luxurious primary suite with a travertine bath, dual marble vanities, a custom shower with multiple heads, a jetted soaking tub, and double walk-in closets with custom wood shelving. Two additional generously sized guest bedrooms with walk-in closets share a Jack and Jill bathroom with separate vanities for added convenience. Outside, the meticulously landscaped outdoor oasis features beautiful pavers, a summer kitchen with granite, fridge and a grill, and a large solar and propane-heated spa and pool with a soothing waterfall. Additional features include a spacious two-car garage with insulated doors and tile flooring, perfect for a golf cart, tools, toys, or a home gym. The attic with plywood flooring provides additional storage space. The interior and exterior have been recently painted, updated lighting fixtures and fans, and the home is equipped with a 14 kW whole house Generac generator installed in 2021, imported Portuguese glazed tile roof for durability and maintenance free living, new pool pumps, new salt cell, new spa blower, pool enclosure just reconditioned, painted and has NEW privacy screens, new tall and elongated toilets, paver driveway and walkways and beautiful landscaping with irrigation on an extra deep artesian well with a new pump, security system, solid core doors, hurricane shutters, two newer and AC units (2022) and two water heaters (2021 & 2019). Enjoy the amenities of this sought-after community, including tennis, pickleball, basketball, a fitness center, clubhouse, biking and walking trails, a fishing pier, and RV and boat storage. Just five miles from the beach, shopping, restaurants, medical facilities, and places of worship, this is an opportunity to embrace a lifestyle of luxury and convenience. Make sure to look at the virtual tour which is a walkthrough video then schedule a showing today!
Sold for $970,000
$970,000
33 N RIVERWALK DRIVE, PALM COAST, FL 32137
4beds
3,918sqft
Single Family Residence
Built in 2007
0.34 Acres Lot
$996,300 Zestimate®
$248/sqft
$4,787 Estimated rent
Home value
$996,300
$897,000 - $1.11M
$4,787/mo
Zestimate® history
Owner options
List your home for rent
$4,787/mo
Rent Zestimate®
Find your next renter with Zillow Rental Manager. Plus, with online applications, you can quickly screen prospective tenants – for free.
$4,787/mo
Rent Zestimate®
Refinance and save
$6,857/mo
Est. payment
Refinancing to a lower rate could help reduce your monthly payments and save thousands over the life of the loan.
$6,857/mo
Est. payment
Explore your selling options
Work with a Zillow partner agent
Leverage their expertise and Zillow's premium Showcase listings to get your home seen by more buyers.
Get startedList with your own agent
Get your home in front of millions of buyers by listing it on Zillow.
Learn how to do itSell it yourself
Take full control of how buyers see your home on Zillow by listing For Sale by Owner (FSBO).
List your homeWhat's special
Zillow last checked:
Listing updated:
Listed by:
Peter Larsson 386-793-6350,
REALTY EXCHANGE, LLC 386-446-0017
Bought with:
Non-Member Agent
STELLAR NON-MEMBER OFFICE
Source: Stellar MLS,MLS#: FC313075 Originating MLS: Flagler
Originating MLS: Flagler
Facts & features
Interior
Bedrooms & bathrooms
- Bedrooms: 4
- Bathrooms: 4
- Full bathrooms: 3
- 1/2 bathrooms: 1
Rooms
- Room types: Bonus Room, Den/Library/Office, Family Room, Dining Room, Living Room, Great Room, Utility Room
Primary bedroom
- Features: Ceiling Fan(s), Dual Closets
- Level: Second
- Area: 307.8 Square Feet
- Dimensions: 19x16.2
Bedroom 2
- Features: Ceiling Fan(s), Jack & Jill Bathroom, Walk-In Closet(s)
- Level: Second
- Area: 156 Square Feet
- Dimensions: 13x12
Bedroom 3
- Features: Ceiling Fan(s), Jack & Jill Bathroom, Walk-In Closet(s)
- Level: Second
- Area: 182 Square Feet
- Dimensions: 14x13
Bedroom 4
- Features: Ceiling Fan(s), En Suite Bathroom, Walk-In Closet(s)
- Level: First
- Area: 182 Square Feet
- Dimensions: 14x13
Primary bathroom
- Features: Bath With Whirlpool, Built-In Shower Bench, Dual Sinks, En Suite Bathroom, Exhaust Fan, Granite Counters, Multiple Shower Heads, Stone Counters, Tub with Separate Shower Stall
- Level: Second
- Area: 224 Square Feet
- Dimensions: 14x16
Bathroom 2
- Features: Tub With Shower
- Level: Second
Bathroom 3
- Features: En Suite Bathroom, Granite Counters, Shower No Tub
- Level: First
Bathroom 4
- Features: Single Vanity
- Level: First
- Area: 40 Square Feet
- Dimensions: 5x8
Den
- Features: Ceiling Fan(s)
- Level: First
- Area: 125 Square Feet
- Dimensions: 10x12.5
Dinette
- Level: First
- Area: 216 Square Feet
- Dimensions: 18x12
Dining room
- Features: Ceiling Fan(s)
- Level: First
- Area: 182.4 Square Feet
- Dimensions: 11.4x16
Family room
- Level: Second
- Area: 228 Square Feet
- Dimensions: 19x12
Foyer
- Level: First
Kitchen
- Features: Breakfast Bar, Kitchen Island, Granite Counters, Pantry, Wet Bar
- Level: First
- Area: 168 Square Feet
- Dimensions: 14x12
Living room
- Features: Ceiling Fan(s)
- Level: First
- Area: 358.8 Square Feet
- Dimensions: 18.4x19.5
Heating
- Central, Electric
Cooling
- Central Air
Appliances
- Included: Bar Fridge, Convection Oven, Cooktop, Dishwasher, Disposal, Electric Water Heater, Microwave, Range Hood, Refrigerator
- Laundry: Inside, Laundry Room
Features
- Ceiling Fan(s), Coffered Ceiling(s), Crown Molding, Eating Space In Kitchen, High Ceilings, Open Floorplan, PrimaryBedroom Upstairs, Solid Wood Cabinets, Stone Counters, Thermostat, Tray Ceiling(s), Walk-In Closet(s), Wet Bar
- Flooring: Carpet, Tile, Hardwood
- Doors: Outdoor Grill, Outdoor Kitchen, Sliding Doors
- Windows: Double Pane Windows, Window Treatments, Hurricane Shutters
- Has fireplace: Yes
- Fireplace features: Electric, Family Room
Interior area
- Total structure area: 5,027
- Total interior livable area: 3,918 sqft
Property
Parking
- Total spaces: 2
- Parking features: Garage - Attached
- Attached garage spaces: 2
Features
- Levels: Two
- Stories: 2
- Patio & porch: Covered, Enclosed, Screened
- Exterior features: Irrigation System, Outdoor Grill, Outdoor Kitchen, Rain Gutters, Sidewalk
- Has private pool: Yes
- Pool features: Gunite, Heated, In Ground, Outside Bath Access, Salt Water, Screen Enclosure
- Has spa: Yes
- Spa features: Heated, In Ground
- Has view: Yes
- View description: Park/Greenbelt
- Waterfront features: Lake, Waterfront
Lot
- Size: 0.34 Acres
- Dimensions: 70 x 210
- Features: Conservation Area
Details
- Parcel number: 2711314890000000800
- Zoning: PUD
- Special conditions: None
Construction
Type & style
- Home type: SingleFamily
- Property subtype: Single Family Residence
Materials
- Block, Stucco
- Foundation: Slab
- Roof: Tile
Condition
- New construction: No
- Year built: 2007
Details
- Builder model: Custom
- Builder name: Ideal Homes
Utilities & green energy
- Sewer: Public Sewer
- Water: Public
- Utilities for property: Cable Connected, Electricity Connected, Phone Available, Propane, Sewer Connected, Sprinkler Well, Street Lights, Underground Utilities, Water Connected
Community & HOA
Community
- Features: Community Boat Ramp, Dock, Fishing, Intracoastal Waterway, Lake, Water Access, Waterfront
- Security: Gated Community, Security System, Smoke Detector(s)
- Pet fee: $0 monthly
- Subdivision: PALM COAST PLANTATION UN 1A
HOA
- Has HOA: Yes
- Amenities included: Basketball Court, Clubhouse, Fitness Center, Gated, Pickleball Court(s), Playground, Pool, Security, Spa/Hot Tub, Tennis Court(s), Trail(s)
- Services included: 24-Hour Guard, Community Pool, Manager, Recreational Facilities, Security
- HOA fee: $239 monthly
- HOA name: Lori Pfeiffer
- HOA phone: 386-439-0134
Location
- Region: Palm Coast
Financial & listing details
- Price per square foot: $248/sqft
- Tax assessed value: $866,028
- Annual tax amount: $9,745
- Date on market: 10/2/2025
- Cumulative days on market: 23 days
- Listing terms: Cash,Conventional,FHA,VA Loan
- Ownership: Fee Simple
- Total actual rent: 0
- Electric utility on property: Yes
- Road surface type: Asphalt
Price history
| Date | Event | Price |
|---|---|---|
| 2/15/2026 | Listing removed | $5,500$1/sqft |
Source: Zillow Rentals Report a problem | ||
| 12/9/2025 | Listed for rent | $5,500$1/sqft |
Source: Zillow Rentals Report a problem | ||
| 12/1/2025 | Sold | $970,000-11.7%$248/sqft |
Source:  Stellar MLS #FC313075 Report a problem Stellar MLS #FC313075 Report a problem | ||
| 10/26/2025 | Pending sale | $1,099,000$281/sqft |
Source: Stellar MLS #FC313075 Report a problem | ||
| 10/15/2025 | Price change | $1,099,000+11%$281/sqft |
Source: Stellar MLS #FC313075 Report a problem | ||
| 10/2/2025 | Listed for sale | $990,000-0.5%$253/sqft |
Source: Stellar MLS #FC313075 Report a problem | ||
| 7/3/2025 | Listing removed | $995,000$254/sqft |
Source: Stellar MLS #FC307927 Report a problem | ||
| 6/12/2025 | Price change | $995,000-5.2%$254/sqft |
Source: Stellar MLS #FC307927 Report a problem | ||
| 5/23/2025 | Price change | $1,050,000-2.3%$268/sqft |
Source: Stellar MLS #FC307927 Report a problem | ||
| 3/7/2025 | Listed for sale | $1,075,000-9.7%$274/sqft |
Source: Stellar MLS #FC307927 Report a problem | ||
| 11/5/2024 | Listing removed | $1,190,000$304/sqft |
Source: Stellar MLS #FC301348 Report a problem | ||
| 6/6/2024 | Listed for sale | $1,190,000-4%$304/sqft |
Source: Stellar MLS #FC301348 Report a problem | ||
| 4/1/2024 | Listing removed | -- |
Source: Stellar MLS #FC297587 Report a problem | ||
| 1/31/2024 | Listed for sale | $1,240,000+54%$316/sqft |
Source: Stellar MLS #FC297587 Report a problem | ||
| 10/18/2021 | Sold | $805,000+0.6%$205/sqft |
Source: Public Record Report a problem | ||
| 9/10/2021 | Pending sale | $799,900+357.1%$204/sqft |
Source:  FLGMLS #270930 Report a problem FLGMLS #270930 Report a problem | ||
| 7/18/2019 | Listing removed | $175,000$45/sqft |
Source: Better Homes and Gardens Real Estate Synergy #246467 Report a problem | ||
| 4/10/2019 | Price change | $175,000+20.7%$45/sqft |
Source: Better Homes and Gardens Real Estate Synergy #246467 Report a problem | ||
| 4/9/2016 | Price change | $145,000-6.5%$37/sqft |
Source: Palm Shores Coast Realty #216969 Report a problem | ||
| 11/11/2015 | Listed for sale | $155,000+1.6%$40/sqft |
Source: PALM COAST SHORES REALTY #216969 Report a problem | ||
| 6/30/2015 | Listing removed | $152,500$39/sqft |
Source: ATLANTIC OCEAN REALTY #212602 Report a problem | ||
| 6/15/2015 | Listed for sale | $152,500-38.8%$39/sqft |
Source: ATLANTIC OCEAN REALTY #212602 Report a problem | ||
| 3/18/2014 | Listing removed | $249,000$64/sqft |
Source: Atlantic Homes Realty LLC #200542 Report a problem | ||
| 11/26/2013 | Listed for sale | $249,000+109.2%$64/sqft |
Source: Atlantic Homes Realty LLC #200542 Report a problem | ||
| 5/10/2013 | Listing removed | $119,000$30/sqft |
Source: Trademark Realty #195920 Report a problem | ||
| 5/2/2013 | Listed for sale | $119,000-33.9%$30/sqft |
Source: TRADEMARK REALTY GROUP OF PC #195920 Report a problem | ||
| 4/4/2005 | Sold | $180,000$46/sqft |
Source: Public Record Report a problem | ||
Public tax history
| Year | Property taxes | Tax assessment |
|---|---|---|
| 2024 | $9,745 +2.1% | $699,703 +3% |
| 2023 | $9,545 +3.4% | $679,323 +3% |
| 2022 | $9,228 +45.8% | $659,537 +46.5% |
| 2021 | $6,330 0% | $450,180 +1.4% |
| 2020 | $6,331 +1% | $443,966 +2.3% |
| 2019 | $6,270 -0.3% | $433,984 +1.9% |
| 2018 | $6,290 +1.2% | $425,892 +2.1% |
| 2017 | $6,213 | $417,132 +2.1% |
| 2016 | $6,213 +0.5% | $408,552 +0.7% |
| 2015 | $6,182 -0.2% | $405,712 +0.8% |
| 2014 | $6,197 | $402,492 +1.5% |
| 2013 | -- | $396,544 0% |
| 2012 | -- | $396,565 -8.5% |
| 2011 | -- | $433,638 -8.2% |
| 2010 | -- | $472,275 -9.5% |
| 2009 | -- | $521,884 -9.5% |
| 2008 | -- | $576,743 +254.9% |
| 2007 | -- | $162,500 |
| 2006 | -- | $162,500 +30% |
| 2005 | -- | $125,000 +23.9% |
| 2004 | -- | $100,900 |
Find assessor info on the county website
Neighborhood: 32137
Nearby homes
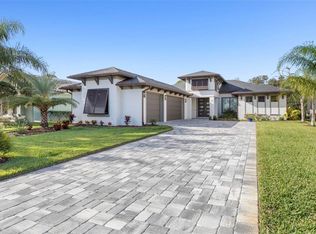
- $730,0003 bd2 ba2.1k sqft31 N Riverwalk Dr, Palm Coast, FL 32137Sold
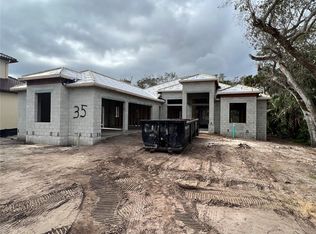
- $760,0004 bd3 ba2.6k sqft35 N Riverwalk Dr, Palm Coast, FL 32137Sold
- $1,033,5004 bd3 ba3.6k sqft29 N Riverwalk Dr, Palm Coast, FL 32137Off Market
- $99,5000.274 Acres37 N Riverwalk Dr, Palm Coast, FL 32137Off Market
- $300,0000.47 Acres28 N Riverwalk Dr N, Palm Coast, FL 32137Sold
- $653,0950.293 Acres27 N Riverwalk Dr, Palm Coast, FL 32137Off Market
- $105,0000.252 Acres39 N Riverwalk Dr, Palm Coast, FL 32137Off Market
- $479,0003 bd3 ba1.8k sqft25 N Riverwalk Dr, Palm Coast, FL 32137Sold
Nearby schools
GreatSchools rating
- 8/10Old Kings Elementary SchoolGrades: PK-5Distance: 3.9 mi
- 7/10Indian Trails Middle SchoolGrades: 6-8Distance: 7.1 mi
- 5/10Matanzas High SchoolGrades: 8-12Distance: 7.1 mi
Schools provided by the listing agent
- Elementary: Old Kings Elementary
- Middle: Indian Trails Middle-FC
- High: Matanzas High
Source: Stellar MLS. This data may not be complete. We recommend contacting the local school district to confirm school assignments for this home.
Get a cash offer in 3 minutes
Find out how much your home could sell for in as little as 3 minutes with a no-obligation cash offer.
Estimated market value
$996,300
Get a cash offer in 3 minutes
Find out how much your home could sell for in as little as 3 minutes with a no-obligation cash offer.
Estimated market value
$996,300
- Florida
- Flagler County
- Palm Coast
- 32137
- 33 N RIVERWALK DRIVE
Nearby cities
Nearby zip codes
Other Palm Coast Topics
