OPEN HOUSE July 25, 11-2** MAIN LEVEL LIVING** Centrally located within walking distance to shopping and restaurants. Come tour this beautiful and charming cottage style rambler on quiet cut-de-sac. This spacious twin home features an inviting formal living room with fireplace and large dining area with custom built in oak buffet. Beautiful oak cabinets in kitchen, high end laminate flooring and **BRAND NEW CARPET**give this home classic finishes and is **MOVE IN READY!**! Spacious main floor bedroom is finished with crown molding and uplighting. Main Bath has lots of counter space, bathtub and separate shower and large walk in closet. Both upstairs bedrooms open onto private porch with gas outlet for BBQ. Guest half bath has new vanity with quartz countertop and laundry room are both on main floor. Walk out basement with huge family room, 2 large bedrooms, I full bath with quartz countertop and a ** 5TH BEDROOM JUST WATING TO BE FINISHED TO MAKE THIS A 5 BEDROOM HOME**. Basement opens unto covered patio and partially fenced back yard. HOA maintains your beautiful yard so no mowing required. **SAFE, SPACE HEATER AND TV'S ARE INCLUDED!** Buyer is advised to obtain independent measurements and verify all information.
For sale
$499,000
33 N Tierra Vis, Bountiful, UT 84010
4beds
2,558sqft
Multi Family
Built in 2015
-- sqft lot
$497,300 Zestimate®
$195/sqft
$200/mo HOA
What's special
Quiet cut-de-sacHigh end laminate flooring
- 24 days |
- 547 |
- 25 |
Zillow last checked:
Listing updated:
Listed by:
Joy Whittle 760-213-1642,
Better Homes and Gardens Real Estate Momentum (Lehi)
Source: UtahRealEstate.com,MLS#: 2173934
Facts & features
Interior
Bedrooms & bathrooms
- Bedrooms: 4
- Bathrooms: 3
- Full bathrooms: 2
- 1/2 bathrooms: 1
- Partial bathrooms: 1
- Main level bedrooms: 2
Rooms
- Room types: Master Bathroom, Great Room
Primary bedroom
- Level: First
Heating
- Central, Space Heater
Cooling
- Central Air, Ceiling Fan(s)
Appliances
- Included: Microwave, Range Hood, Refrigerator, Water Softener Owned, Disposal, Free-Standing Range
- Laundry: Electric Dryer Hookup, Gas Dryer Hookup
Features
- Separate Bath/Shower, Walk-In Closet(s)
- Flooring: Carpet, Linoleum, Tile
- Windows: Blinds, Window Coverings, Double Pane Windows
- Basement: Daylight,Entrance,Walk-Out Access,Basement Entrance
- Number of fireplaces: 1
- Fireplace features: Fireplace Insert, Insert, Gas Log
Interior area
- Total structure area: 2,558
- Total interior livable area: 2,558 sqft
- Finished area above ground: 1,285
- Finished area below ground: 1,082
Property
Parking
- Total spaces: 6
- Parking features: Open
- Attached garage spaces: 2
- Uncovered spaces: 4
Accessibility
- Accessibility features: Grip-Accessible Features, Single Level Living
Features
- Stories: 2
- Patio & porch: Covered, Patio, Covered Patio, Open Patio
- Fencing: Partial
Lot
- Size: 1,742 Square Feet
- Features: Cul-De-Sac, Sprinkler: Auto-Full, Drip Irrigation: Auto-Full, Private
- Residential vegetation: Landscaping: Full
Details
- Parcel number: 032530011
- Zoning: RM-13
- Zoning description: Multi-Family
- Other equipment: Intercom
Construction
Type & style
- Home type: MultiFamily
- Architectural style: Rambler/Ranch
- Property subtype: Multi Family
Materials
- Brick, Stone
- Roof: Asphalt
Condition
- Blt./Standing
- New construction: No
- Year built: 2015
Utilities & green energy
- Water: Culinary
- Utilities for property: Natural Gas Connected, Electricity Connected, Sewer Connected, Water Connected
Community & HOA
HOA
- Has HOA: Yes
- Amenities included: Insurance, Maintenance, Snow Removal
- Services included: Insurance, Maintenance Grounds
- HOA fee: $200 monthly
- HOA name: Wayne Hansen
- HOA phone: 801-502-1989
Location
- Region: Bountiful
Financial & listing details
- Price per square foot: $195/sqft
- Annual tax amount: $2,824
- Date on market: 6/10/2026
- Listing terms: Cash,Conventional,FHA,VA Loan
- Inclusions: Ceiling Fan, Fireplace Insert, Microwave, Range, Range Hood, Refrigerator, Water Softener: Own, Window Coverings
- Acres allowed for irrigation: 0
- Electric utility on property: Yes
- Road surface type: Paved
Estimated market value
$497,300
$472,000 - $522,000
$1,620/mo
Price history
| Date | Event | Price |
|---|---|---|
| 7/23/2026 | Listed for sale | $499,000-2.2%$195/sqft |
Source:  UtahRealEstate.com #2173934 Report a problem UtahRealEstate.com #2173934 Report a problem | ||
| 6/9/2026 | Listing removed | $510,000$199/sqft |
Source: UtahRealEstate.com #2150889 Report a problem | ||
| 4/16/2026 | Listed for sale | $510,000$199/sqft |
Source: UtahRealEstate.com #2150889 Report a problem | ||
| 5/19/2015 | Sold | -- |
Source: Agent Provided Report a problem | ||
Public tax history
Tax history is unavailable.
Monthly payment
Est. payment
Payment breakdown
Explore the cost of this home by adjusting the details. Changes won't be saved.Climate risks
Neighborhood: 84010
Nearby schools
GreatSchools rating
- 3/10Meadowbrook SchoolGrades: PK-6Distance: 0.5 mi
- 5/10Bountiful Junior High SchoolGrades: 7-9Distance: 0.5 mi
- 6/10Bountiful High SchoolGrades: 10-12Distance: 1.3 mi
Schools provided by the listing agent
- Elementary: Meadowbrook
- Middle: Bountiful
- High: Bountiful
- District: Davis
Source: UtahRealEstate.com. This data may not be complete. We recommend contacting the local school district to confirm school assignments for this home.
- $500,9003 bd2 ba175 sqft33 N Tierra Vista Ct, Bountiful, UT 84010Off Market
- $525,4003 bd3 ba2.6k sqft45 N Tierra Vista Ct, Bountiful, UT 84010Off Market
- $508,0003 bd3 ba179 sqft36 N Tierra Vista Ct, Bountiful, UT 84010Off Market
- $530,0004 bd3 ba3k sqft44 N Tierra Vista Ct, Bountiful, UT 84010Off Market
- $512,7004 bd2 ba175 sqft57 Tierra Vista Ct, Bountiful, UT 84010Off Market
- $515,0004 bd3 ba174 sqft52 N Tierra Vista Ct, Bountiful, UT 84010Off Market
- $472,7003 bd2 ba175 sqft67 N Tierra Vista Ct, Bountiful, UT 84010Off Market
- $511,1003 bd3 ba2.6k sqft64 N Tierra Vista Ct, Bountiful, UT 84010Off Market
A local agent can set up tours, give advice and negotiate with sellers.
Similar homes
- $466,9003 bd3 ba2k sqft520 Orchard Dr Unit 3, Bountiful, UT 84010For Sale
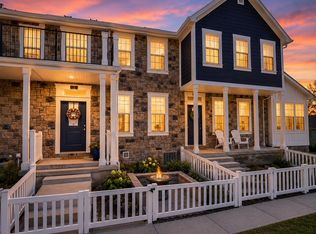
 MLS ID #2168929, Shauna Hillstead, Imagine Real Estate, LLC. UtahRealEstate.com
 - $550,0003 bd3 ba2.6k sqft178 Country Springs Dr, Bountiful, UT 84010For Sale
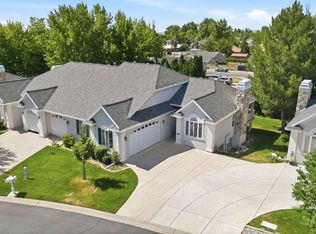 MLS ID #26-273560, RYAN M KRAMER, RE/MAX ASSOCIATES ST GEORGE. WCBR
 - $600,0003 bd2 ba3.1k sqft971 E 800 S, Bountiful, UT 84010For Sale
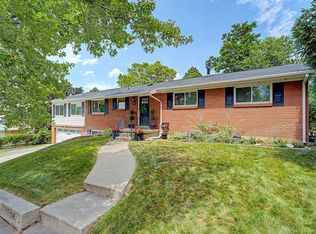 MLS ID #2178150, Casandra L Fakatoumafi, Equity Real Estate (Solid). UtahRealEstate.com
 - $629,9005 bd3 ba2.9k sqft1489 N 400 W, Bountiful, UT 84010For Sale
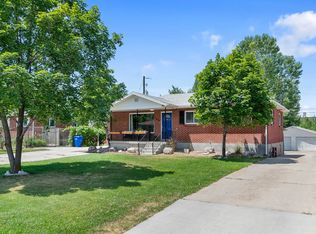 MLS ID #2169604, Jeffrey Johnsen, Utah's Properties LLC. UtahRealEstate.com
 - $465,9003 bd2 ba1.2k sqft999 N 900 W, West Bountiful, UT 84087For SaleMLS ID #2169171, Tanda L Gordon, Mountain Land Realty North Salt Lake Inc. UtahRealEstate.com
- $390,0003 bd4 ba1.6k sqft182 W 300 N APT 4, Bountiful, UT 84010For SaleMLS ID #2156156, ELIZABETH MOLDENHAUER, EXP Realty, LLC. UtahRealEstate.com
- $550,0004 bd3 ba1.8k sqft1643 Lewis And Clark Dr, Centerville, UT 84014For SaleMLS ID #2176532, Michael Heslop, Jupidoor LLC. UtahRealEstate.com
- $579,0003 bd3 ba2.1k sqft518 Aspen Way, Centerville, UT 84014For SaleMLS ID #2178306, Shaun Greene, Wasatch Group Real Estate. UtahRealEstate.com
- $539,0005 bd3 ba2.9k sqft396 E 700 S, Farmington, UT 84014For SaleMLS ID #2165089, Trish Nichols, Coldwell Banker Realty (Salt Lake-Sugar House). UtahRealEstate.com
- $549,9004 bd3 ba1.8k sqft371 W 1125 N, Centerville, UT 84014For SaleMLS ID #2145902, Joseph Gordon, Gordon Real Estate Group LLC.. UtahRealEstate.com
- $418,0004 bd4 ba2.1k sqft83 W 200 N, Centerville, UT 84014For SaleMLS ID #2164340, Jessica Bowman, Mtn Buff, LLC. UtahRealEstate.com
- $499,0005 bd2 ba2.5k sqft306 N 650 E, Kaysville, UT 84037For SaleMLS ID #2173757, Daniel Moench, Century 21 Everest. UtahRealEstate.com
- $525,0003 bd2 ba1.6k sqft2425 E View Dr, South Weber, UT 84405For SaleMLS ID #2179203, Cheri Johnson, KW Success Keller Williams Realty. UtahRealEstate.com
- $519,9003 bd2 ba2.9k sqft1065 S 1650 E, Clearfield, UT 84015For SaleMLS ID #2174963, Shaun Greene, Wasatch Group Real Estate. UtahRealEstate.com
- $500,0005 bd3 ba2.2k sqft7473 S Shay Ln E, Ogden, UT 84405For SaleMLS ID #2174799, Andrew Phillips, Mountain Luxury Real Estate. UtahRealEstate.com
- $409,0003 bd3 ba2.2k sqft185 N 50 W, Centerville, UT 84014For SaleMLS ID #2149297, Bryce Anderson, Intermountain Properties. UtahRealEstate.com
- $599,9002 bd4 ba3k sqft341 E Edgemont Dr S, North Salt Lake, UT 84054For SaleMLS ID #2129754, R. Mark Rogers, Marval Realty Group. UtahRealEstate.com
- $495,0003 bd3 ba1.9k sqft2645 N 1700 E, Layton, UT 84040For SaleMLS ID #2177134, Aubry C Aldrich, Coldwell Banker Realty (South Ogden). UtahRealEstate.com
- $599,9003 bd2 ba2.6k sqft1060 W Oldham Dr, North Salt Lake, UT 84054For SaleMLS ID #2173450, Christopher J Sprunt, Utah Home Central. UtahRealEstate.com
- $489,9003 bd2 ba1.7k sqft2233 S 500 E APT 103, Salt Lake City, UT 84106For SaleMLS ID #2174866, Joseph Ellis, Flat Rate Homes. UtahRealEstate.com
