Skip main navigation
Off market
  • $288,100

    33 Nancy Ln, Downingtown, PA 19335

    3beds
    1,402sqft
    Townhouse
    Built in 1983
    2,613 Square Feet Lot
    $288,100 Zestimate®
    $205/sqft
    $2,527 Estimated rent

    Home value

    $288,100

    $271,000 - $305,000

    $2,527/mo

    Zestimate® history
    Loading
    Loading...

    Owner options

    List your home for rent

    $2,527/mo

    Rent Zestimate®

    Find your next renter with Zillow Rental Manager. Plus, with online applications, you can quickly screen prospective tenants – for free.

    Learn more

    $2,527/mo

    Rent Zestimate®

    Refinance and save

    $1,906/mo

    Est. payment

    Refinancing to a lower rate could help reduce your monthly payments and save thousands over the life of the loan.

    See today's rates

    $1,906/mo

    Est. payment

    Explore your selling options

    Work with a Zillow partner agent

    Leverage their expertise and Zillow's premium Showcase listings to get your home seen by more buyers.

    Get started

    List with your own agent

    Get your home in front of millions of buyers by listing it on Zillow.

    Learn how to do it

    Sell it yourself

    Take full control of how buyers see your home on Zillow by listing For Sale by Owner (FSBO).

    List your home

    What's special

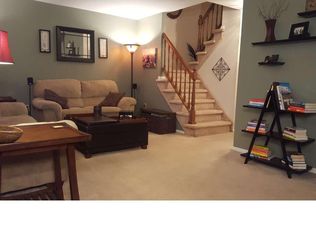
    Located in Wedgwood Estates, 33 Nancy Ln is move-in ready. Enter from the cozy and covered front porch to a hardwood floor foyer that opens into a nice sized living room with a large picture window. Next is the laundry area with added cabinets and a separate half bath, both with new flooring. The updated kitchen features stainless steel appliances, oak cabinets, island bar, ceramic tile floor and exit to the private backyard with a small fenced-in area plus a patio area and storage shed. The kitchen is open to the dining room and both have natural light and a bright atmosphere. The master bedroom suite features a walk-in closet with closet organizer, updated bath, and ceiling fan. There are two additional bedrooms, and a full hall bathroom on this floor. Ceiling fans and closet organizers are in each additional bedroom. The attic has pull down stair access from the hallway to a floored attic for easy additional storage. The prior seller stated that the roof was installed in 2011. A new electric meter provides you with lower energy expenses. The current owner has also added new storm doors to the front and back doors, a new toilet on the first floor, fresh paint, new carpets and new HVAC (2019). Wedgwood Estates has many amenities, including a pool, tennis court, basketball court and a community center. The community center may be reserved for private parties. The location can't be beat with easy access to shopping, parks, trails, schools, and major road ways.

    This property is off market, which means it's not currently listed for sale or rent on Zillow. This may be different from what's available on other websites or public sources.
    Facts & features

    Interior

    Bedrooms & bathrooms
    • Bedrooms: 3
    • Bathrooms: 3
    • Full bathrooms: 2
    • 1/2 bathrooms: 1
    Heating
    • Heat pump
    Cooling
    • Central
    Appliances
    • Included: Dishwasher, Garbage disposal, Range / Oven
    Features
    • Flooring: Tile, Other, Carpet, Hardwood
    • Basement: None
    Interior area
    • Total interior livable area: 1,402 sqft
    • Finished area below ground: 0

    Property

    Features
    • Exterior features: Vinyl
    • Pool features: Community
    Lot
    • Size: 2,613 sqft
    Details
    • Parcel number: 3905E01140000
    • Special conditions: Standard

    Construction

    Type & style
    • Home type: Townhouse
    • Architectural style: Traditional
    Materials
    • Roof: Other
    Condition
    • Year built: 1983

    Community & neighborhood

    Location
    • Region: Downingtown
    • Municipality: CALN TWP

    HOA & financial

    HOA
    • Has HOA: Yes
    • HOA fee: $98 monthly

    Other

    Other facts
    • AssociationYN: true
    • HeatingYN: true
    • CoolingYN: true
    • ConstructionMaterials: Vinyl Siding
    • StoriesTotal: 2
    • Heating: Heat Pump
    • ArchitecturalStyle: Traditional
    • SpecialListingConditions: Standard
    • Cooling: Central Air
    • PoolFeatures: Community
    • BelowGradeFinishedArea: 0
    • ParkingFeatures: Parking Lot
    • MlsStatus: Pending
    • Municipality: CALN TWP
    • StructureType: Interior Row/Townhouse
    • TaxAnnualAmount: 3382.0

    Price history

    DateEventPrice
    2/25/2021Sold$195,000+2.6%$139/sqft
    Source: Public Record Report a problem
    1/7/2021Pending sale$190,000$136/sqft
    Source: Bright MLS #PACT520698 Report a problem
    12/23/2020Contingent$190,000$136/sqft
    Source: Keller Williams via MLS #PACT520698 Report a problem
    12/8/2020Pending sale$190,000$136/sqft
    Source: Keller Williams Real Estate -Exton #PACT520698 Report a problem
    12/5/2020Listed for sale$190,000+40.2%$136/sqft
    Source: Keller Williams Real Estate -Exton #PACT520698 Report a problem
    1/31/2014Sold$135,500-3.1%$97/sqft
    Source: Public Record Report a problem
    10/23/2013Price change$139,900-6.7%$100/sqft
    Source: RE/MAX Professional Realty #6226191 Report a problem
    3/5/2013Listed for sale$149,900$107/sqft
    Source: RE/MAX Professional Realty, Inc. #6179029 Report a problem
    11/8/2012Listing removed$149,900$107/sqft
    Source: RE/MAX PROFESSIONAL REALTY INC #6056770 Report a problem
    2/18/2012Price change$149,900-5.1%$107/sqft
    Source: Midway Properties LLC #5937229 Report a problem
    8/21/2011Listed for sale$157,900-4.2%$113/sqft
    Source: Midway Properties LLC #5937229 Report a problem
    7/3/2011Listing removed$164,900$118/sqft
    Source: RE/MAX PROFESSIONAL REALTY INC #5799637 Report a problem
    8/21/2010Price change$164,900-2.9%$118/sqft
    Source: RE/MAX Professional Realty, Inc. #5760113 Report a problem
    6/24/2010Listed for sale$169,900$121/sqft
    Source: RE/MAX Professional Realty, Inc. #5688535 Report a problem

    Public tax history

    YearProperty taxesTax assessment
    2025$3,923 +2%$72,520
    2024$3,845 +3%$72,520
    2023$3,735 +1.2%$72,520
    2022$3,691 +5.4%$72,520
    2021$3,503 +434.4%$72,520
    2020$656 -79.7%$72,520
    2019$3,233 +4.3%$72,520
    2018$3,100 +9898.6%$72,520
    2017$31 -98.6%$72,520
    2016$2,178 $72,520
    2015$2,178 $72,520
    2014$2,178 $72,520
    2013-- $72,520
    2012-- $72,520
    2011-- $72,520
    2010-- $72,520
    2009-- $72,520
    2008-- $72,520
    2007-- $72,520
    2006-- $72,520
    2005-- $72,520
    2004-- $72,520
    2003-- $72,520
    2000-- $72,520

    Find assessor info on the county website

    Neighborhood: 19335

    Nearby schools

    GreatSchools rating
    Schools provided by the listing agent
    • High: COATESVILLE
    • District: COATESVILLE AREA

    Source: The MLS. This data may not be complete. We recommend contacting the local school district to confirm school assignments for this home.

    Get a cash offer in 3 minutes
    Find out how much your home could sell for in as little as 3 minutes with a no-obligation cash offer.
    Estimated market value
    $288,100
    Get a cash offer in 3 minutes
    Find out how much your home could sell for in as little as 3 minutes with a no-obligation cash offer.
    Estimated market value
    $288,100