Skip main navigation
Closed
Street View
  • Listed by: RE/MAX North Professionals - Burlington
    Bought with: Vermont Real Estate Company
    $340,000

    33 Naomi's Way #310, Colchester, VT 05446

    2beds
    1,032sqft
    Condominium
    Built in 2008
    -- sqft lot
    $348,400 Zestimate®
    $329/sqft
    $2,413 Estimated rent

    Home value

    $348,400

    $314,000 - $387,000

    $2,413/mo

    Zestimate® history
    Loading
    Loading...

    Owner options

    List your home for rent

    $2,413/mo

    Rent Zestimate®

    Find your next renter with Zillow Rental Manager. Plus, with online applications, you can quickly screen prospective tenants – for free.

    Learn more

    $2,413/mo

    Rent Zestimate®

    Refinance and save

    $2,225/mo

    Est. payment

    Refinancing to a lower rate could help reduce your monthly payments and save thousands over the life of the loan.

    See today's rates

    $2,225/mo

    Est. payment

    Explore your selling options

    Work with a Zillow partner agent

    Leverage their expertise and Zillow's premium Showcase listings to get your home seen by more buyers.

    Get started

    List with your own agent

    Get your home in front of millions of buyers by listing it on Zillow.

    Learn how to do it

    Sell it yourself

    Take full control of how buyers see your home on Zillow by listing For Sale by Owner (FSBO).

    List your home

    What's special

    Top floor penthouse unitCustom built-in bookshelvesGreat natural lightNew lvt flooringCustom kitchen pantrySoft close dovetail drawers
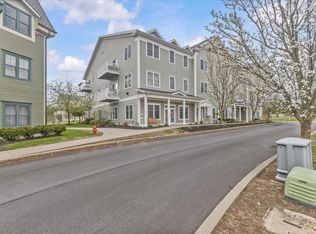
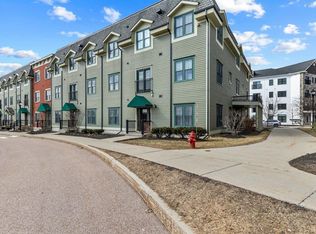
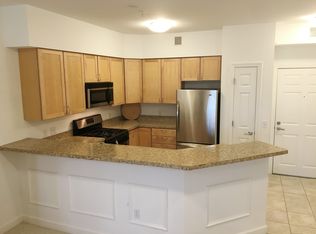
    This top floor penthouse unit is perched at the North-East corner of the building, affording great natural light and views of the Green Mountains. Severance Corners is conveniently located 1.5 miles from I-89 Exit 16, including major services such as groceries, pharmacies, restaurants, and COSTCO, or step out your door to the neighborhood restaurant to meet friends for dinner or a drink. Significant improvements have been made over the past 3 years, including new LVT flooring throughout the kitchen, dining, and living rooms, heavy gauge deep stainless sink and high end faucet, under cabinet LED lighting, new stainless steel Samsung appliances, new washer and dryer, new lighting fixtures and ceiling fans throughout, custom kitchen pantry and closet shelving in the primary, guest bedroom, and laundry room from Inspired Closets, fresh paint throughout the entire unit, and new custom blinds in all windows. The kitchen is wide open to the living space and boasts soft close dovetail drawers, pull outs, and under cabinet trash. Custom built-in bookshelves adorn the living room. The primary suite includes two closets, one of which is walk-in with custom shelving, and a new glass door on the shower in the private bath. The building is secure, and offers elevator service from the underground parking garage to your floor. Truly a turn-key home, ready to move right in. HOA fee includes heat, water/sewer, central A/C, building maintenance, trash/recycling, plowing, & exercise facility.

    Zillow last checked:

    Listing updated:

    Listed by:

    Matt Hurlburt,

    RE/MAX North Professionals - Burlington 802-655-3333

    Bought with:

    Sandy Palmer

    Vermont Real Estate Company

    Source: PrimeMLS,MLS#: 5032403MLS Logo

    Facts & features

    Interior

    Bedrooms & bathrooms
    • Bedrooms: 2
    • Bathrooms: 2
    • 3/4 bathrooms: 2
    Heating
    • Natural Gas, Forced Air
    Cooling
    • Central Air
    Appliances
    • Included: Dishwasher, Dryer, Microwave, Gas Range, Refrigerator, Washer, Gas Dryer
    • Laundry: Laundry Hook-ups, 1st Floor Laundry
    Features
    • Ceiling Fan(s), Dining Area, Kitchen/Dining, Kitchen/Living, Living/Dining, Primary BR w/ BA, Walk-In Closet(s), Programmable Thermostat
    • Flooring: Carpet, Tile, Vinyl Plank
    • Windows: Blinds
    • Has basement: No
    Interior area
    • Total structure area: 1,032
    • Total interior livable area: 1,032 sqft
    • Finished area above ground: 1,032
    • Finished area below ground: 0

    Property

    Parking
    • Total spaces: 1
    • Parking features: Paved, Assigned, Deeded, Driveway, On Site, Unassigned, Underground
    • Garage spaces: 1
    • Has uncovered spaces: Yes
    Accessibility
    • Accessibility features: 1st Floor Full Bathroom, 1st Floor Hrd Surfce Flr, 1st Floor Low-Pile Carpet, Access to Common Areas, Laundry Access w/No Steps, Mailbox Access w/No Steps, Access to Parking, Access to Restroom(s), Bathroom w/Tub, Hard Surface Flooring, Kitchen w/5 Ft. Diameter, Multi-Level Bus w/Elevatr, No Stairs from Parking, Paved Parking, 1st Floor Laundry
    Features
    • Levels: One
    • Stories: 1
    • Has view: Yes
    • View description: Mountain(s)
    Lot
    • Features: Condo Development, Curbing, Level, Major Road Frontage, Sidewalks, Street Lights, Near Paths, Near Shopping, Neighborhood, Near Hospital
    Details
    • Zoning description: GD3
    • Other equipment: Sprinkler System

    Construction

    Type & style
    • Home type: Condo
    • Architectural style: Contemporary
    • Property subtype: Condominium
    Materials
    • Brick Exterior, Cement Exterior
    • Foundation: Poured Concrete
    • Roof: Membrane
    Condition
    • New construction: No
    • Year built: 2008

    Utilities & green energy

    • Electric: Circuit Breakers, Underground
    • Sewer: Public Sewer
    • Utilities for property: Cable Available, Underground Gas, Phone Available, Underground Utilities

    Community & neighborhood

    Security
    • Security features: Carbon Monoxide Detector(s), HW/Batt Smoke Detector
    Location
    • Region: Colchester

    HOA & financial

    Other financial information
    • Additional fee information: Fee: $524

    Other

    Other facts
    • Road surface type: Paved

    Price history

    DateEventPrice
    5/9/2025Sold$340,000+0%$329/sqft
    Source: PrimeMLS #5032403 Report a problem
    3/19/2025Contingent$339,900$329/sqft
    Source: PrimeMLS #5032403 Report a problem
    3/17/2025Listed for sale$339,900+33.3%$329/sqft
    Source: PrimeMLS #5032403 Report a problem
    8/12/2022Sold$255,000$247/sqft
    Source: PrimeMLS #4915000 Report a problem
    6/10/2022Listed for sale$255,000$247/sqft
    Source: PrimeMLS #4915000 Report a problem

    Public tax history

    Tax history is unavailable.

    Neighborhood: 05446

    Nearby schools

    GreatSchools rating
    Schools provided by the listing agent
    • Middle: Colchester Middle School
    • High: Colchester High School
    • District: Colchester School District

    Source: PrimeMLS. This data may not be complete. We recommend contacting the local school district to confirm school assignments for this home.

    Get pre-qualified for a loan
    At Zillow Home Loans, we can pre-qualify you in as little as 5 minutes with no impact to your credit score.

    An equal housing lender. NMLS #10287.

    Sell for more on Zillow
    Get a Zillow Showcase℠ listing at no additional cost and you could sell for .
    $348,400
    2% more
    +$6,968
    With Zillow Showcase(estimated)
    $355,368