Skip main navigation
Off market
  • $611,400

    33 Neabsco Dr, Fredericksburg, VA 22405

    5beds
    3,898sqft
    Detached
    Built in 2005
    10,859 Square Feet Lot
    $611,400 Zestimate®
    $157/sqft
    $3,345 Estimated rent

    Home value

    $611,400

    $581,000 - $642,000

    $3,345/mo

    Zestimate® history
    Loading
    Loading...

    Owner options

    List your home for rent

    $3,345/mo

    Rent Zestimate®

    Find your next renter with Zillow Rental Manager. Plus, with online applications, you can quickly screen prospective tenants – for free.

    Learn more

    $3,345/mo

    Rent Zestimate®

    Refinance and save

    $3,731/mo

    Est. payment

    Refinancing to a lower rate could help reduce your monthly payments and save thousands over the life of the loan.

    See today's rates

    $3,731/mo

    Est. payment

    Explore your selling options

    Work with a Zillow partner agent

    Leverage their expertise and Zillow's premium Showcase listings to get your home seen by more buyers.

    Get started

    List with your own agent

    Get your home in front of millions of buyers by listing it on Zillow.

    Learn how to do it

    Sell it yourself

    Take full control of how buyers see your home on Zillow by listing For Sale by Owner (FSBO).

    List your home

    What's special

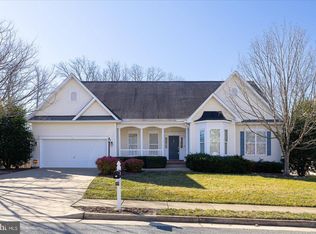
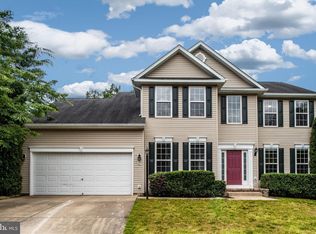
    Location, convenience, and charm seamlessly intersect for this beautiful brick front colonial in the Leeland Station Subdivision of Stafford County. This home boasts 3,898 sq ft of finished living area with 5 bedrooms and 3.5 bathrooms. Visitors are greeted upon entry with a stunning 2-story foyer, a grand oak staircase leading to views of the hallway above, and wood flooring which extends throughout the living and dining rooms to the right. To the left of the foyer a hallway leads to an office highlighted by french doors and an oversized window. The open concept, double glass doors, and large windows present in the family room and kitchen to the rear of the first level create a central gathering area filled with warmth and natural light. With quartz countertops, a tile backsplash, stainless-steel appliances, and recessed lighting you will love spending time with family and friends in this kitchen or relaxing by the fireplace in the adjacent family room. The main level is completed by a powder room and a dedicated laundry room with sink and front load washer and dryer. Escape upstairs to find the spacious master suite with vaulted ceilings, a sitting area, two walk-in closets, a shower with glass enclosure, soaking tub, and his-and-hers vanities. The recently completed finished basement provides ample space for entertaining. The open design and modern flooring of the basement are accentuated by the numerous cabinets, shelving, and wet-bar with granite top and wine coolers. This level is completed by a media room, bedroom, and a full bath featuring floor to ceiling tile in the shower and an elegant vanity. Walk out the sliding glass doors to enjoy the stone patio, deck, and expansive fenced in backyard which is lined with trees to the rear. This community offers something for everyone in the family with a pool, clubhouse, nature trails, and numerous shopping, dining, and commuting options nearby. Don't delay in visiting the home you have been waiting for!

    This property is off market, which means it's not currently listed for sale or rent on Zillow. This may be different from what's available on other websites or public sources.
    Facts & features

    Interior

    Bedrooms & bathrooms
    • Bedrooms: 5
    • Bathrooms: 4
    • Full bathrooms: 3
    • 1/2 bathrooms: 1
    Heating
    • Forced air, Heat pump, Gas
    Cooling
    • Central
    Appliances
    • Included: Dishwasher, Dryer, Garbage disposal, Microwave
    Features
    • Recessed Lighting, Walk-In Closet(s), Other, Built-Ins, Dining Area, Eat-in Kitchen, Open Floorplan, Wet/Dry Bar, Formal/Separate Dining Room, Master Bath(s), Breakfast Area, Upgraded Countertops, Kitchen - Table Space, Family Room Off Kitchen, Combination Kitchen/Living, Stall Shower, Attic/House Fan
    • Flooring: Carpet, Hardwood
    • Windows: Window Treatments
    • Basement: Finished
    • Has fireplace: Yes
    • Fireplace features: masonry
    Interior area
    • Total interior livable area: 3,898 sqft
    • Finished area below ground: 1162

    Property

    Parking
    • Total spaces: 2
    • Parking features: Garage - Attached
    Accessibility
    • Accessibility features: Other
    Features
    • Exterior features: Vinyl, Brick
    Lot
    • Size: 10,859 Square Feet
    Details
    • Parcel number: 46M3B350
    • Special conditions: Standard

    Construction

    Type & style
    • Home type: SingleFamily
    • Architectural style: Traditional
    • Property subtype: Detached
    Materials
    • Frame
    • Roof: Other
    Condition
    • Year built: 2005

    Community & HOA

    HOA
    • Has HOA: Yes
    • HOA fee: $82 monthly
    Location
    • Region: Fredericksburg

    Financial & listing details

    • Price per square foot: $157/sqft
    • Tax assessed value: $523,300
    • Annual tax amount: $4,833

    Price history

    DateEventPrice
    3/10/2020Sold$410,000+1%$105/sqft
    Source: Public Record Report a problem
    1/17/2020Listed for sale$405,990+18.4%$104/sqft
    Source: Keller Williams Realty/Lee Beaver & Assoc. #VAST217880 Report a problem
    8/25/2014Sold$342,900-0.3%$88/sqft
    Source: Public Record Report a problem
    7/1/2014Pending sale$343,900$88/sqft
    Source: Avery-Hess, Realtors #ST8366006 Report a problem
    6/18/2014Price change$343,900-1.7%$88/sqft
    Source: Avery-Hess, Realtors #ST8366006 Report a problem
    6/4/2014Listed for sale$349,900-37.8%$90/sqft
    Source: Avery-Hess, Realtors #ST8366006 Report a problem
    7/12/2010Sold$562,749+70.6%$144/sqft
    Source: Public Record Report a problem
    4/2/2010Listing removed$329,900$85/sqft
    Source: RE/MAX Allegiance #ST7285040 Report a problem
    3/21/2010Listed for sale$329,900-41.9%$85/sqft
    Source: RE/MAX Allegiance #ST7285040 Report a problem
    1/3/2006Sold$568,200+582.9%$146/sqft
    Source: Public Record Report a problem
    8/1/2005Sold$83,200$21/sqft
    Source: Public Record Report a problem

    Public tax history

    YearProperty taxesTax assessment
    2025$4,833 +3.4%$523,300
    2024$4,676 +9.9%$523,300 +10.4%
    2023$4,256 +5.6%$474,200
    2022$4,031 +13%$474,200 +29%
    2021$3,567 $367,700
    2020$3,567 +2.7%$367,700 +6.9%
    2019$3,474 +2.4%$344,000 +0.4%
    2018$3,392 $342,600 +3%
    2017$3,392 +3%$332,600
    2016$3,293 $332,600 -0.7%
    2015-- $334,900
    2014-- $334,900 +12.2%
    2013-- $298,400
    2012-- $298,400 -3.4%
    2011-- $309,000
    2010-- $309,000 -16.1%
    2009-- $368,500
    2008-- $368,500 -20.7%
    2006-- $464,500
    2005-- $464,500 +674.2%
    2004-- $60,000
    Find assessor info on the county website

    Neighborhood: 22405

    Nearby schools

    GreatSchools rating
    Schools provided by the listing agent
    • Elementary: CONWAY
    • Middle: DREW
    • High: STAFFORD
    • District: STAFFORD COUNTY PUBLIC SCHOOLS

    Source: The MLS. This data may not be complete. We recommend contacting the local school district to confirm school assignments for this home.

    Get a cash offer in 3 minutes
    Find out how much your home could sell for in as little as 3 minutes with a no-obligation cash offer.
    Estimated market value
    $611,400
    Get a cash offer in 3 minutes
    Find out how much your home could sell for in as little as 3 minutes with a no-obligation cash offer.
    Estimated market value
    $611,400