Welcome to 33 New Bedford Ct in Hampton Oaks! This 4-bedroom, 3.5-bath cul-de-sac beauty offers over 2,800 finished sq ft, a two-car garage, and a fully fenced yard that’s ready for soccer games, cookouts, or the world’s happiest dog. Bonus: it backs to trees, so the views are as peaceful as the setting. Inside, the renovated kitchen steals the spotlight with white granite counters and a two-tiered island that does everything but cook dinner—storage, prep space, and seating included. The family room shows off a white brick fireplace, built-ins, and French doors to the deck, while wood floors run throughout the entire main level. Upstairs, the primary suite has two closets and a spa-style bath, plus three more bedrooms and a full bath for the rest of the crew. The basement adds a rec room with walkout, full bath, tons of storage, and an extra bedroom (NTC). And with a brand-new HVAC in 2023, comfort is covered year-round. Freshly painted throughout. If you’ve been looking for space, style, and a kitchen worth bragging about, this is it. Come see it before someone else calls it home!
Sold for $620,000
$620,000
33 New Bedford Ct, Stafford, VA 22554
4beds
2,802sqft
Single Family Residence
Built in 1989
0.26 Acres Lot
$618,100 Zestimate®
$221/sqft
$3,106 Estimated rent
Home value
$618,100
$575,000 - $668,000
$3,106/mo
Zestimate® history
Owner options
List your home for rent
$3,106/mo
Rent Zestimate®
Find your next renter with Zillow Rental Manager. Plus, with online applications, you can quickly screen prospective tenants – for free.
$3,106/mo
Rent Zestimate®
Refinance and save
$3,795/mo
Est. payment
Refinancing to a lower rate could help reduce your monthly payments and save thousands over the life of the loan.
$3,795/mo
Est. payment
Explore your selling options
Work with a Zillow partner agent
Leverage their expertise and Zillow's premium Showcase listings to get your home seen by more buyers.
Get startedList with your own agent
Get your home in front of millions of buyers by listing it on Zillow.
Learn how to do itSell it yourself
Take full control of how buyers see your home on Zillow by listing For Sale by Owner (FSBO).
List your homeWhat's special
White brick fireplaceRec room with walkoutTwo-car garageFully fenced yardWhite granite countersTwo-tiered islandCul-de-sac beauty
Zillow last checked:
Listing updated:
Listed by:
Jill Long 703-795-8392,
CENTURY 21 New Millennium
Bought with:
Mercy Lugo-Struthers, 0225190414
Casals, Realtors
Tonya Judkins
Casals, Realtors
Source: Bright MLS,MLS#: VAST2042620
Facts & features
Interior
Bedrooms & bathrooms
- Bedrooms: 4
- Bathrooms: 4
- Full bathrooms: 3
- 1/2 bathrooms: 1
- Main level bathrooms: 1
Rooms
- Room types: Living Room, Dining Room, Bedroom 2, Bedroom 3, Bedroom 4, Kitchen, Family Room, Den, Bedroom 1, Recreation Room, Bathroom 1, Bathroom 2, Half Bath
Bedroom 1
- Level: Upper
Bedroom 2
- Level: Upper
Bedroom 3
- Level: Upper
Bedroom 4
- Level: Upper
Bathroom 1
- Level: Upper
Bathroom 1
- Level: Lower
Bathroom 2
- Level: Upper
Den
- Level: Lower
Dining room
- Level: Main
Family room
- Level: Main
Half bath
- Level: Main
Kitchen
- Level: Main
Living room
- Level: Main
Recreation room
- Level: Lower
Heating
- Forced Air, Natural Gas
Cooling
- Central Air, Electric
Appliances
- Included: Dishwasher, Disposal, Microwave, Ice Maker, Oven/Range - Electric, Refrigerator, Gas Water Heater
Features
- Walk-In Closet(s), Floor Plan - Traditional, Family Room Off Kitchen
- Flooring: Wood
- Basement: Full
- Number of fireplaces: 1
Interior area
- Total structure area: 3,190
- Total interior livable area: 2,802 sqft
- Finished area above ground: 2,143
- Finished area below ground: 659
Property
Parking
- Total spaces: 2
- Parking features: Garage Faces Front, Attached
- Attached garage spaces: 2
Accessibility
- Accessibility features: None
Features
- Levels: Three
- Stories: 3
- Pool features: Community
Lot
- Size: 0.26 Acres
Details
- Additional structures: Above Grade, Below Grade
- Parcel number: 20P 1 29
- Zoning: R1
- Special conditions: Standard
Construction
Type & style
- Home type: SingleFamily
- Architectural style: Colonial
- Property subtype: Single Family Residence
Materials
- Vinyl Siding
- Foundation: Concrete Perimeter
Condition
- New construction: No
- Year built: 1989
Utilities & green energy
- Sewer: Public Sewer
- Water: Public
Community & HOA
Community
- Subdivision: Hampton Oaks
HOA
- Has HOA: Yes
- HOA fee: $73 monthly
- HOA name: HAMPTON OAKS
Location
- Region: Stafford
Financial & listing details
- Price per square foot: $221/sqft
- Tax assessed value: $472,200
- Annual tax amount: $4,423
- Date on market: 9/18/2025
- Listing agreement: Exclusive Right To Sell
- Ownership: Fee Simple
Price history
| Date | Event | Price |
|---|---|---|
| 10/22/2025 | Sold | $620,000+3.4%$221/sqft |
Source:  Bright MLS #VAST2042620 Report a problem Bright MLS #VAST2042620 Report a problem | ||
| 9/23/2025 | Pending sale | $599,900$214/sqft |
Source: Bright MLS #VAST2042620 Report a problem | ||
| 9/18/2025 | Listed for sale | $599,900+7.1%$214/sqft |
Source: Bright MLS #VAST2042620 Report a problem | ||
| 8/26/2022 | Sold | $560,000$200/sqft |
Source: Bright MLS #VAST2013930 Report a problem | ||
| 7/26/2022 | Pending sale | $560,000$200/sqft |
Source: Bright MLS #VAST2013930 Report a problem | ||
| 7/23/2022 | Listed for sale | $560,000+17.9%$200/sqft |
Source: Bright MLS #VAST2013930 Report a problem | ||
| 6/1/2005 | Sold | $475,000+154%$170/sqft |
Source: Public Record Report a problem | ||
| 2/10/1998 | Sold | $187,000$67/sqft |
Source: Public Record Report a problem | ||
Public tax history
| Year | Property taxes | Tax assessment |
|---|---|---|
| 2025 | $4,361 +3.4% | $472,200 |
| 2024 | $4,220 +12.6% | $472,200 +13.1% |
| 2023 | $3,747 +5.6% | $417,500 |
| 2022 | $3,549 +11.5% | $417,500 +27.3% |
| 2021 | $3,182 | $328,000 |
| 2020 | $3,182 -1% | $328,000 +3% |
| 2019 | $3,215 +2% | $318,300 |
| 2018 | $3,151 | $318,300 +1.7% |
| 2017 | $3,151 +1.7% | $312,900 |
| 2016 | $3,098 | $312,900 +5.9% |
| 2015 | -- | $295,500 |
| 2014 | -- | $295,500 +1.1% |
| 2013 | -- | $292,400 |
| 2012 | -- | $292,400 -0.6% |
| 2011 | -- | $294,100 |
| 2010 | -- | $294,100 -21.4% |
| 2009 | -- | $374,100 |
| 2008 | -- | $374,100 -12.5% |
| 2006 | -- | $427,500 |
| 2005 | -- | $427,500 +53.6% |
| 2004 | -- | $278,300 +33.2% |
| 2003 | -- | $208,900 |
| 2002 | -- | $208,900 +8.9% |
| 2001 | -- | $191,900 |
| 2000 | -- | $191,900 |
Find assessor info on the county website
Neighborhood: 22554
Nearby homes
- $601,9004 bd2 ba2.8k sqft31 New Bedford Ct, Stafford, VA 22554Off Market

- $553,9004 bd2 ba2.1k sqft35 New Bedford Ct, Stafford, VA 22554Off Market
- $594,1004 bd4 ba3.2k sqft39 New Bedford Ct, Stafford, VA 22554Off Market
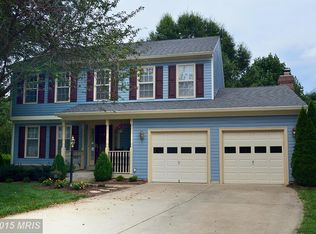
- $602,5004 bd3 ba3.1k sqft37 New Bedford Ct, Stafford, VA 22554Off Market

- $571,5004 bd2 ba2.3k sqft29 New Bedford Ct, Stafford, VA 22554Off Market
- $676,8004 bd4 ba4.1k sqft16 New Bedford Ct, Stafford, VA 22554Off Market
- $649,1005 bd4 ba4.4k sqft24 New Bedford Ct, Stafford, VA 22554Off Market
- $546,3004 bd2 ba3.3k sqft18 New Bedford Ct, Stafford, VA 22554Off Market
Nearby schools
GreatSchools rating
- 4/10Hampton Oaks Elementary SchoolGrades: K-5Distance: 0.2 mi
- 4/10H.H. Poole Middle SchoolGrades: 6-8Distance: 1.2 mi
- 5/10North Stafford High SchoolGrades: 9-12Distance: 2 mi
Schools provided by the listing agent
- District: Stafford County Public Schools
Source: Bright MLS. This data may not be complete. We recommend contacting the local school district to confirm school assignments for this home.
Get a cash offer in 3 minutes
Find out how much your home could sell for in as little as 3 minutes with a no-obligation cash offer.
Estimated market value
$618,100
Get a cash offer in 3 minutes
Find out how much your home could sell for in as little as 3 minutes with a no-obligation cash offer.
Estimated market value
$618,100
- Virginia
- Stafford County
- Stafford
- 22554
- 33 New Bedford Ct
Nearby cities
Nearby neighborhoods
Nearby zip codes
Other Stafford Topics
