Skip main navigation
Pending
  • $250,000

    33 New York St, Scranton, PA 18509

    6beds
    1,704sqft
    : 
    Loading
    Get pre-qualified
    Duplex, Multi Family
    Built in 1980
    -- sqft lot
    $252,200 Zestimate®
    $147/sqft
    $-- HOA

    What's special

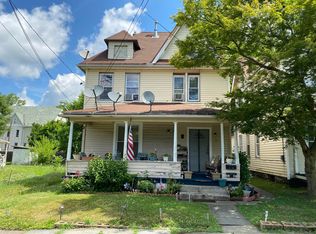
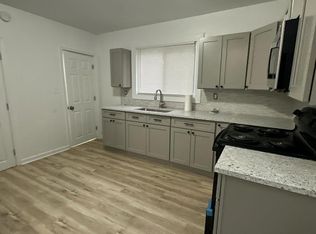
    Beautifully renovated contemporary duplex offering the perfect blend of style, space, and investment potential. This up-and-down multifamily property features two spacious units, each offering 3 bedrooms, 1 full bath, a bright living room, formal dining area, modern kitchen, and dedicated laundry space. Thoughtfully updated throughout, the interiors showcase a fresh contemporary design with comfortable, functional layouts tailored for today’s lifestyle. The upper unit is currently rented for $1,250 per month, providing immediate rental income, while the vacant lower unit offers flexibility for an owner-occupant or the opportunity to maximize additional rental revenue. Whether you’re looking to live in one unit and offset your mortgage or expand your investment portfolio with a turnkey property, this duplex is an exceptional opportunity. Conveniently located near schools, shopping, dining, and major commuter routes.
    59 days
    |
    15
    |
    0
    |

    Zillow last checked:

    Listing updated:

    Listed by:

    Rosa Ylonka Perez 347-432-0612,

    IronValley RE of Lehigh Valley 610-766-7200

    Source: GLVR,MLS#: 776577MLS LogoOriginating MLS: Lehigh Valley MLS

      Facts & features

      Interior

      Bedrooms & bathrooms
      • Bedrooms: 6
      • Bathrooms: 2
      • Full bathrooms: 2
      Primary bedroom
      • Level: First
      • Dimensions: 12.00 x 10.00
      Primary bedroom
      • Level: Second
      • Dimensions: 11.00 x 11.00
      Bedroom
      • Level: First
      • Dimensions: 12.00 x 10.00
      Bedroom
      • Level: First
      • Dimensions: 9.00 x 9.00
      Bedroom
      • Level: Second
      • Dimensions: 12.00 x 9.00
      Bedroom
      • Level: Second
      • Dimensions: 9.00 x 7.00
      Dining room
      • Level: First
      • Dimensions: 12.00 x 5.00
      Other
      • Level: First
      • Dimensions: 7.00 x 4.00
      Other
      • Description: With laundry
      • Level: Second
      • Dimensions: 7.00 x 6.00
      Kitchen
      • Level: First
      • Dimensions: 12.00 x 11.00
      Kitchen
      • Description: Open concept with nice pantry
      • Level: Second
      • Dimensions: 15.00 x 5.00
      Laundry
      • Level: First
      • Dimensions: 5.00 x 4.00
      Living room
      • Level: First
      • Dimensions: 14.00 x 11.00
      Living room
      • Description: Living & dinning area
      • Level: Second
      • Dimensions: 12.00 x 10.00
      Heating
      • Gas
      Cooling
      • None
      Appliances
      • Included: Gas Oven, Gas Range, Gas Water Heater, Microwave, Refrigerator, Washer/Dryer
      Features
      • Eat-in Kitchen
      • Flooring: Engineered Hardwood, Laminate, Resilient
      • Basement: None
      Interior area
      • Total interior livable area: 1,704 sqft
      • Finished area above ground: 1,704
      • Finished area below ground: 0

      Property

      Parking
      • Parking features: No Garage
      Features
      • Stories: 2
      • Patio & porch: Patio, Porch
      • Exterior features: Porch, Patio
      • Has view: Yes
      • View description: City Lights
      Lot
      • Size: 2,874 Square Feet
      • Dimensions: 2876
      • Features: Not In Subdivision
      Details
      • Parcel number: 13517030045
      • Zoning: Multi Family
      • Special conditions: None

      Construction

      Type & style
      • Home type: MultiFamily
      • Architectural style: Contemporary
      • Property subtype: Duplex, Multi Family
      • Attached to another structure: Yes
      Materials
      • Block, Concrete, Vinyl Siding
      • Roof: Shingle,Wood
      Condition
      • Unknown
      • Year built: 1980

      Utilities & green energy

      • Electric: Circuit Breakers
      • Sewer: Public Sewer
      • Water: Public

      Community & HOA

      Community
      • Subdivision: Not in Development
      Location
      • Region: Scranton

      Financial & listing details

      • Price per square foot: $147/sqft
      • Tax assessed value: $168,820
      • Annual tax amount: $3,757
      • Date on market: 5/8/2026
      • Cumulative days on market: 60 days
      • Ownership type: Fee Simple
      • Road surface type: Paved

        Estimated market value

        $252,200

        $240,000 - $265,000

        $1,418/mo

        Price history

        DateEventPrice
        5/13/2026Pending sale$250,000$147/sqft
        Source: GLVR #776577 Report a problem
        5/8/2026Listed for sale$250,000+292.2%$147/sqft
        Source: GLVR #776577 Report a problem
        10/16/2020Sold$63,750+41.7%$37/sqft
        Source: GSBR as distributed by MLS GRID #202730 Report a problem
        3/22/2005Sold$45,000$26/sqft
        Source: GSBR as distributed by MLS GRID #04460 Report a problem

        Public tax history

        Tax history is unavailable.

        Monthly payment

        Est. payment

        Payment breakdown

        Explore the cost of this home by adjusting the details. Changes won't be saved.
        All calculations are estimates and provided by Zillow, Inc. for informational purposes only. Actual amounts may vary.
        HOA fees may include property taxes on listings classified as Co-Ops. Contact the listing agent and/or owner for fee details.
        Mortgage interest rates are dependent on a number of factors, including credit score, down payment, and repayment length. Interest rate data provided by Zillow Group Marketplace, Inc. as of 1/1/1970 from various mortgage lenders with which we have lead or other similar arrangements; the Estimated Payment is an average of those rates.
        See how much you could borrow to make a competitive offer.

        Climate risks

        Neighborhood: Green Ridge

        Getting around

        65 / 100
        Somewhat Walkable
        49 / 100
        Somewhat Bikeable

        Nearby schools

        GreatSchools rating
        Schools provided by the listing agent
        • Elementary: John Adams #4
        • Middle: Northeast Intermediate School
        • High: Scranton High School
        • District: Scranton

        Source: GLVR. This data may not be complete. We recommend contacting the local school district to confirm school assignments for this home.

        A local agent can set up tours, give advice and negotiate with sellers.

        A local lender can help you make sure your offer is ready when you are.

        Browse local experts

        Similar homes

        Skip to the end of the carouselSkip to the beginning of the carousel