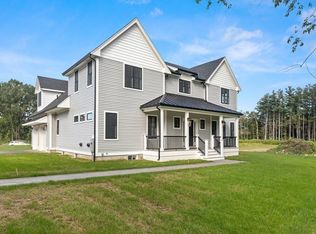
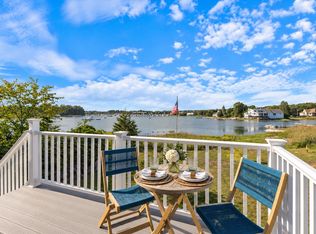
Better than new, this stunning 4-bedroom, 3 full &1 half bath, Custom home offers over 3,300 sq. ft. of thoughtfully designed living space with exceptional upgrades throughout. The open-concept floor plan features 8 Ft High Ceilings, Chef's kitchen with upgraded KitchenAid appliances, Quartz countertops, a butler's pantry, custom shelving, and Statement walls. The luxurious primary suite boasts a cathedral ceiling and spa-inspired bath with a soaking tub. Enjoy seamless indoor-outdoor living with a screened porch, second-story deck, heated saltwater plunge pool, patio, irrigation system, and beautifully landscaped yard. Additional highlights include a 3-car heated garage with mudroom, finished basement, engineered hardwood floors, Sonos sound system, Lutron smart lighting, Bosch 4-zone heat pump system, MyQ smart garage door opener, metal roof accents, public water and sewer, and no carpet throughout. A truly exceptional home combining luxury, comfort, and modern convenience.
Pending
$1,599,999
33 North St, Danvers, MA 01923
4beds
3,360sqft
Single Family Residence
Built in 2024
0.7 Acres Lot
$1,590,500 Zestimate®
$476/sqft
$-- HOA
What's special
Heated saltwater plunge poolSonos sound systemCathedral ceilingScreened porchIrrigation systemSecond-story deckBeautifully landscaped yard
- 10 days
- 28
- 0
Zillow last checked:
Listing updated:
Listed by:
Michael W. Diplatzi 617-240-5858,
MJD Realty 617-240-5858
Source: MLS PIN,MLS#: 73548283
Facts & features
Interior
Bedrooms & bathrooms
- Bedrooms: 4
- Bathrooms: 4
- Full bathrooms: 3
- 1/2 bathrooms: 1
Primary bedroom
- Features: Bathroom - Full
- Level: Second
- Area: 255
- Dimensions: 15 x 17
Bedroom 2
- Level: Second
- Area: 156
- Dimensions: 12 x 13
Bedroom 3
- Level: Second
- Area: 132
- Dimensions: 11 x 12
Bedroom 4
- Level: Second
Primary bathroom
- Features: Yes
Bathroom 1
- Features: Flooring - Stone/Ceramic Tile
- Level: Second
Bathroom 2
- Features: Flooring - Stone/Ceramic Tile
- Level: Second
Bathroom 3
- Features: Flooring - Stone/Ceramic Tile
- Level: First
Dining room
- Features: Flooring - Engineered Hardwood
- Level: First
- Area: 168
- Dimensions: 12 x 14
Family room
- Level: Basement
- Area: 360
- Dimensions: 18 x 20
Kitchen
- Features: Dining Area, Countertops - Stone/Granite/Solid, Kitchen Island, Cabinets - Upgraded, Flooring - Engineered Hardwood
- Level: First
- Area: 224
- Dimensions: 14 x 16
Living room
- Features: Exterior Access, Open Floorplan, Decorative Molding, Flooring - Engineered Hardwood
- Level: First
- Area: 270
- Dimensions: 15 x 18
Office
- Level: First
Heating
- Heat Pump
Cooling
- Heat Pump
Appliances
- Included: Water Heater, Tankless Water Heater, Oven, Dishwasher, Disposal, Microwave, Range, Refrigerator, Washer, Dryer
- Laundry: In Basement, Electric Dryer Hookup, Washer Hookup
Features
- Office, Foyer, Wired for Sound, Internet Available - Broadband
- Flooring: Tile
- Basement: Full,Finished
- Number of fireplaces: 1
- Fireplace features: Living Room
Interior area
- Total structure area: 3,360
- Total interior livable area: 3,360 sqft
- Finished area above ground: 2,592
- Finished area below ground: 768
Property
Parking
- Total spaces: 13
- Parking features: Attached, Paved Drive, Off Street
- Attached garage spaces: 3
- Uncovered spaces: 10
Features
- Patio & porch: Porch
- Exterior features: Porch
Lot
- Size: 0.7 Acres
Details
- Parcel number: M:015 L:027C P:,5158068
- Zoning: R3
Construction
Type & style
- Home type: SingleFamily
- Architectural style: Colonial
- Property subtype: Single Family Residence
Materials
- Frame
- Foundation: Concrete Perimeter
- Roof: Metal
Condition
- Year built: 2024
Utilities & green energy
- Electric: 200+ Amp Service
- Sewer: Public Sewer
- Water: Public
- Utilities for property: for Gas Range, for Electric Oven, for Electric Dryer, Washer Hookup
Community & HOA
Community
- Features: Pool
HOA
- Has HOA: No
Location
- Region: Danvers
Financial & listing details
- Price per square foot: $476/sqft
- Tax assessed value: $1,129,500
- Annual tax amount: $12,413
- Date on market: 9/19/2026
- Listing terms: Contract
Estimated market value
$1,590,500
$1.51M - $1.67M
$6,228/mo
Price history
| Date | Event | Price |
|---|---|---|
| 7/27/2026 | Pending sale | $1,599,999$476/sqft |
Source: MLS PIN #73548283 Report a problem | ||
| 7/17/2026 | Listed for sale | $1,599,999+220.1%$476/sqft |
Source: MLS PIN #73548283 Report a problem | ||
| 3/31/2023 | Sold | $499,900$149/sqft |
Source: MLS PIN #73076214 Report a problem | ||
| 2/3/2023 | Listed for sale | $499,900$149/sqft |
Source: MLS PIN #73076214 Report a problem | ||
Public tax history
| Year | Property taxes | Tax assessment |
|---|---|---|
| 2025 | $12,413 +140.2% | $1,129,500 +142.9% |
| 2024 | $5,167 +22.1% | $465,100 +29.2% |
| 2023 | $4,231 | $360,100 |
| 2022 | $4,231 | $360,100 |
Find assessor info on the county website
Monthly payment
Est. payment
Payment breakdown
Explore the cost of this home by adjusting the details. Changes won't be saved.Climate risks
Neighborhood: 01923
Similar homes
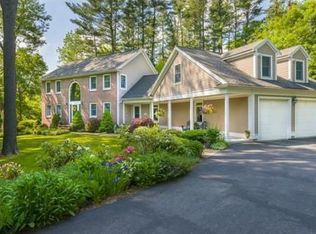
- $909,9004 bd2 ba2.4k sqft161 Summer St, Danvers, MA 01923For Sale
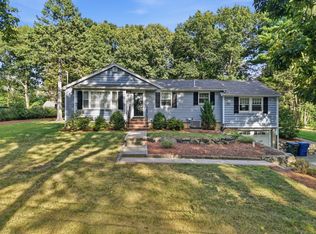 MLS ID #73568981, Sladic Pajazetovic, P&Co Real Estate. MLS PIN
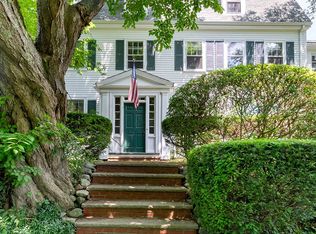
 - $1,995,0005 bd5 ba4.2k sqft7 Bridle Spur Ln, Danvers, MA 01923For Sale
 MLS ID #73554481, Robert Heil, Coldwell Banker Realty - Beverly. MLS PIN
 - $1,249,9003 bd4 ba2.3k sqft59 Riverview Ave, Danvers, MA 01923For Sale
 MLS ID #73573065, The Pizzo Group, Aluxety. MLS PIN
 - $1,550,0004 bd4 ba4.5k sqft5 Green Meadow Dr, Lynnfield, MA 01940For Sale
 MLS ID #73572638, Louise Touchette Team, Coldwell Banker Realty - Lynnfield. MLS PIN
