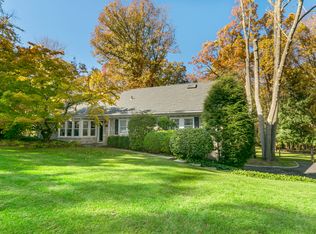
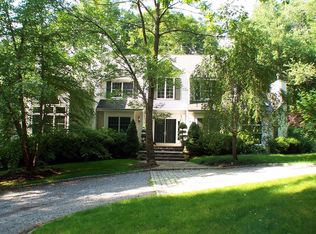
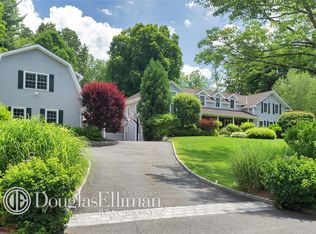
Life's a breeze in this elegant, Hamptons-esque Cape Cod set on 2.67 verdant acres with sparkling, heated, gunite, in-ground pool within prestigious Lawrence Farms South. A towering flagpole stands sentry in the impressive stone walled circular drive. The cedar shingle residence exudes charm from the moment you enter and has a great layout for entertaining. A welcoming entry immediately introduces a grand (piano-sized) and gracious living room, anchored by a marble-mantled, wood-burning fireplace and end-capped by a windowed alcove with sliding glass doors to the patio. Formal occasions are best served in the adjoining dining room, rich with hardwood moldings, millwork and flooring, and softly illuminated by variable recessed lighting and a wall of windows, including a sliding glass door to the patio. Cater any occasion, large or small in the amazing, sun-filled, designer kitchen with all the trimmings that any chef would relish; custom white, wood cabinetry; giant center island with prep sink, Ubatuba granite top and breakfast bar; cooking hearth with Wolf six-burner gas range topped with a stainless- steel hood; Thermador in-wall microwave and convection ovens; Sub-Zero side-by-side refrigerator/freezer; two KitchenAid dishwashers; Sub-Zero wine/beverage fridge; marble countertops; glass display cabinetry; built-in buffet; large corner dining banquette; and French door to patio for easy BBQ or alfresco dining. The family room, with its wall of built-in cabinets and display shelving, also enjoys a wall of windows, including a sliding glass door to the patio. All the main public rooms have large glass doors, seamlessly blending the interior and exterior living spaces. A tidy home office next to the kitchen suits any executive. Private quarters are composed of a large, main-level primary suite endowed with a king-sized bedroom, private, ensuite marble, limestone and onyx bath and walk-in dressing area; main-level, rear corner bedroom with walk-in closet; marble-tiled main-level full bath with shower over bathtub; upstairs bedroom suite with pool views and private ensuite bath with shower over bathtub; upstairs bedroom adorned with built-in dressers, and a divine window seat flanked by bookcases; across the hall stands a full bath with shower. The lower level is populated by a rec room with fireplace, powder room, laundry, utilities/mechanicals and garage access. And serviced by the winning trifecta of public water, sewer and natural gas. Outside is as lovely as the inside, with velvety green lawns front, side and rear, ringed with invisible fencing to keep furry family members safe. A tranquil pond attracts avian friends. Mature and established landscaping blooms with the varying seasons. The classic, kidney-shaped swimming pool with diving board provides endless hours of fun in the sun. And a BBQ and firepit add to the party. All nestled within a private enclave, in walking distance to school, shops, and town.
Sold for $2,075,000
Zillow last checked:
Source: William Raveis Real Estate, Mortgage & Insurance,MLS#: 834758
Price history
| Date | Event | Price |
|---|---|---|
| 9/8/2025 | Sold | $2,075,000+6.4%$588/sqft |
Source: Public Record Report a problem | ||
| 4/24/2025 | Listed for sale | $1,950,000+29%$552/sqft |
Source:  William Raveis Real Estate, Mortgage & Insurance #834758 Report a problem William Raveis Real Estate, Mortgage & Insurance #834758 Report a problem | ||
| 8/26/2002 | Sold | $1,511,500+127%$428/sqft |
Source: Public Record Report a problem | ||
| 4/4/1994 | Sold | $665,800$189/sqft |
Source: Public Record Report a problem | ||
Get a cash offer in 3 minutes
Find out how much your home could sell for in as little as 3 minutes with a no-obligation cash offer.
Estimated market value
$2,236,000
