Skip main navigation
Off market
  • $471,900

    33 Oakcrest Pl, Asheville, NC 28806

    3beds
    1,886sqft
    SingleFamily
    Built in 2006
    6,969 Square Feet Lot
    $471,900 Zestimate®
    $250/sqft
    $2,269 Estimated rent

    Home value

    $471,900

    $448,000 - $495,000

    $2,269/mo

    Zestimate® history
    Loading
    Loading...

    Owner options

    List your home for rent

    $2,269/mo

    Rent Zestimate®

    Find your next renter with Zillow Rental Manager. Plus, with online applications, you can quickly screen prospective tenants – for free.

    Learn more

    $2,269/mo

    Rent Zestimate®

    Refinance and save

    $2,799/mo

    Est. payment

    Refinancing to a lower rate could help reduce your monthly payments and save thousands over the life of the loan.

    See today's rates

    $2,799/mo

    Est. payment

    Explore your selling options

    Work with a Zillow partner agent

    Leverage their expertise and Zillow's premium Showcase listings to get your home seen by more buyers.

    Get started

    List with your own agent

    Get your home in front of millions of buyers by listing it on Zillow.

    Learn how to do it

    Sell it yourself

    Take full control of how buyers see your home on Zillow by listing For Sale by Owner (FSBO).

    List your home

    What's special

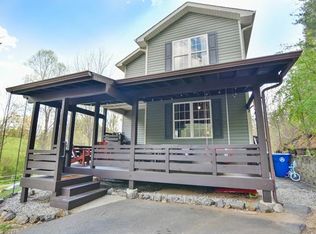
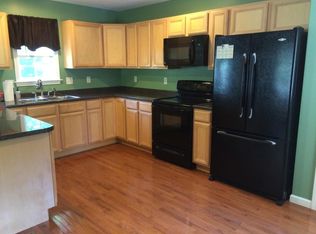
    Beautifully inviting Arts & Crafts style West Asheville home sits on a quiet street yet is just minutes from Haywood Road or Downtown! Appreciate the new Hardie Plank siding, pebble dash stucco, & hardscape path to the covered side porch & solid walnut door. The interior welcomes you into an open floor plan w/shining hardwood floors in the spacious living room & separate dining area, kitchen features upgraded appliances, top tier granite, & pantry plus convenient master on main design. Two over-sized bedrooms & big guest bath w/double vanity complete the upstairs but the living space doesn't stop there. Large, expertly finished bonus room in the basement makes for a great play room, theater, or finish the rest of the pre-plumbed basement for in-law/income suite! For now use the garage as its intended or to store all of your treasures. The extras include additional off-street parking space, rain barrel H2O collection, & a HOT TUB around back perfect for unwinding at the end of the day.

    This property is off market, which means it's not currently listed for sale or rent on Zillow. This may be different from what's available on other websites or public sources.

    Facts & features

    Interior

    Bedrooms & bathrooms
    • Bedrooms: 3
    • Bathrooms: 2
    • Full bathrooms: 2
    Heating
    • Forced air, Heat pump, Electric
    Cooling
    • Other
    Appliances
    • Included: Dishwasher, Dryer, Garbage disposal, Microwave, Range / Oven, Refrigerator, Washer
    • Laundry: Electric Dryer Hookup, Main Level
    Features
    • Ceiling Fan(s), Pantry, Walk-In Closet(s), Open Floorplan, Basement Shop, Split BR Plan
    • Flooring: Tile, Carpet, Hardwood
    • Basement: Unfinished
    • Has fireplace: Yes
    Interior area
    • Total interior livable area: 1,886 sqft
    • Finished area below ground: 255

    Property

    Parking
    • Total spaces: 1
    • Parking features: Carport
    Features
    • Exterior features: Stucco, Vinyl
    • Has spa: Yes
    • Spa features: Hot Tub
    Lot
    • Size: 6,969 Square Feet
    • Features: Views
    Details
    • Parcel number: 962834830200000
    • Zoning: RM8
    • Special conditions: Standard

    Construction

    Type & style
    • Home type: SingleFamily
    • Architectural style: Conventional
    Materials
    • Roof: Other
    Condition
    • Year built: 2006

    Utilities & green energy

    • Water: City Water

    Community & HOA

    Location
    • Region: Asheville

    Financial & listing details

    • Price per square foot: $250/sqft
    • Tax assessed value: $335,100
    • Annual tax amount: $3,312

    Price history

    DateEventPrice
    1/31/2022Sold$435,000+9%$231/sqft
    Source: Canopy MLS as distributed by MLS GRID #3817537 Report a problem
    1/16/2022Contingent$399,000$212/sqft
    Source: Canopy MLS as distributed by MLS GRID #3817537 Report a problem
    1/14/2022Listed for sale$399,000+17.4%$212/sqft
    Source: Canopy MLS as distributed by MLS GRID #3817537 Report a problem
    9/3/2019Listing removed$339,900$180/sqft
    Source: Town and Mountain Realty #3517540 Report a problem
    7/10/2019Price change$339,900-2.6%$180/sqft
    Source: Town and Mountain Realty #3517540 Report a problem
    6/27/2019Listed for sale$349,000+74.6%$185/sqft
    Source: Town and Mountain Realty #3517540 Report a problem
    12/13/2013Listing removed$199,900$106/sqft
    Source: Keller Williams Professionals #536780 Report a problem
    10/23/2013Price change$199,900-2.5%$106/sqft
    Source: Keller Williams Professionals #536780 Report a problem
    9/20/2013Price change$205,000-1.4%$109/sqft
    Source: Keller Williams Professionals #536780 Report a problem
    7/10/2013Price change$208,000-3.3%$110/sqft
    Source: Keller Williams Professionals #536780 Report a problem
    5/22/2013Price change$215,000-2.3%$114/sqft
    Source: Keller Williams Professionals #536780 Report a problem
    5/2/2013Price change$220,000-2.2%$117/sqft
    Source: Keller Williams Professionals #536780 Report a problem
    4/16/2013Listed for sale$225,000+19.7%$119/sqft
    Source: Keller Williams Professionals #536780 Report a problem
    12/15/2006Sold$188,000$100/sqft
    Source: Public Record Report a problem

    Public tax history

    YearProperty taxesTax assessment
    2025$3,312 +6.6%$335,100
    2024$3,106 +2.9%$335,100
    2023$3,019 +7.7%$335,100 +6.5%
    2022$2,804 $314,700
    2021$2,804 +15.2%$314,700 +23.8%
    2020$2,434 $254,100
    2019$2,434 $254,100
    2018$2,434 $254,100 +41.5%
    2017$2,434 +5.6%$179,600
    2016$2,306 +19%$179,600
    2015$1,938 +1.4%$179,600
    2014$1,911 $179,600
    2013-- $179,600 -3.3%
    2012-- $185,800
    2011-- $185,800
    2010-- $185,800
    2009-- $185,800
    2007-- $185,800
    Find assessor info on the county website

    Neighborhood: 28806

    Nearby schools

    GreatSchools rating
    Schools provided by the listing agent
    • Elementary: Johnston/Eblen
    • Middle: Clyde A Erwin
    • High: Clyde A Erwin

    Source: The MLS. This data may not be complete. We recommend contacting the local school district to confirm school assignments for this home.

    Get a cash offer in 3 minutes
    Find out how much your home could sell for in as little as 3 minutes with a no-obligation cash offer.
    Estimated market value
    $471,900
    Get a cash offer in 3 minutes
    Find out how much your home could sell for in as little as 3 minutes with a no-obligation cash offer.
    Estimated market value
    $471,900