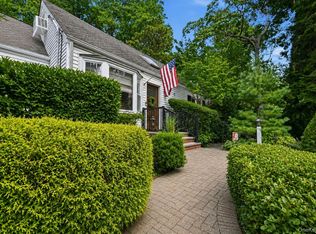
What a pretty package! Live near the HEART of the very vibrant Huntington Village and stay cozy in this sweet 4 bedroom colonial. Charm starts at the white picket fence, welcomed by an array of flowering plants and bushes, Vermont slate roof, follow the path around back to the large screened in porch, side patios, separate grassed area on the side of 2 car garage is a hidden outdoor space to add to your outdoor living. Inside, take your shoes off in the vestibule as you enter, the wood burning fireplace with 2 built-in glass door book cases sit proudly on the sides creating a very long mantle. Take advantage of the light filled room off the living room. Dining room leaves plenty of room for entertaining with chair rail wrapping around. Next use the swing door to enter the newly renovated kitchen in 2024. Reeded glass on cabinet doors, white quartz counter tops, get cooking on the beautiful Bertazzoni range and wash up in the sink using the Brizo chrome hosed faucet making washing pots a pleasure! 4 nice size bedrooms on the second floor with a beautifully renovated bath, marble octagon tiled flooring, white subway tiles chair rail walls finished with crown molding. Stairs up to large attic with cedar closet. Basement has plenty of storage, laundry is not a problem with these new side by side full size OLG washer & dryer. Wonderful opportunity not to be missed.
Pending
Price cut: $80K (8/13)
$899,000
33 Oakland Street, Huntington, NY 11743
4beds
1,713sqft
Single Family Residence, Residential
Built in 1907
7,405 Square Feet Lot
$-- Zestimate®
$525/sqft
$-- HOA
What's special
Beautifully renovated bathVery long mantleSide patiosNewly renovated kitchenHidden outdoor spaceLarge screened in porchWhite picket fence
- 96 days
- 127
- 4
Zillow last checked:
Listing updated:
Listed by:
Daniel Gale Sothebys Intl Rlty 516-759-6822,
Vivian Parisi CBR 516-236-0537
Source: OneKey® MLS as distributed by MLS GRID,MLS#: 1018275
Facts & features
Interior
Bedrooms & bathrooms
- Bedrooms: 4
- Bathrooms: 2
- Full bathrooms: 1
- 1/2 bathrooms: 1
Heating
- Baseboard, Hot Water
Cooling
- Wall/Window Unit(s)
Appliances
- Included: Dishwasher, Dryer, Gas Range, Range, Refrigerator, Stainless Steel Appliance(s), Washer, Gas Water Heater
- Laundry: Washer/Dryer Hookup, Gas Dryer Hookup, In Basement, Inside, Washer Hookup
Features
- Built-in Features, Eat-in Kitchen, Formal Dining, Pantry, Quartz/Quartzite Counters, Storage
- Flooring: Hardwood, Tile
- Basement: Full,Unfinished
- Attic: Full,Stairs,Unfinished
- Number of fireplaces: 1
- Fireplace features: Living Room, Wood Burning
Interior area
- Total structure area: 1,713
- Total interior livable area: 1,713 sqft
Property
Parking
- Total spaces: 4
- Parking features: Driveway, Garage
- Garage spaces: 2
- Has uncovered spaces: Yes
Features
- Patio & porch: Patio, Screened
- Fencing: Front Yard,Wood
Lot
- Size: 7,405 Square Feet
Details
- Parcel number: 0400096000200148000
- Special conditions: None
Construction
Type & style
- Home type: SingleFamily
- Architectural style: Colonial
- Property subtype: Single Family Residence, Residential
Materials
- Aluminum Siding, Frame
Condition
- Year built: 1907
Utilities & green energy
- Sewer: Public Sewer
- Water: Public
- Utilities for property: Cable Available, Electricity Connected, Natural Gas Connected, Sewer Connected, Trash Collection Public, Water Connected
Community & HOA
HOA
- Has HOA: No
Location
- Region: Huntington
Financial & listing details
- Price per square foot: $525/sqft
- Tax assessed value: $3,925
- Annual tax amount: $18,601
- Date on market: 6/25/2026
- Cumulative days on market: 76 days
- Listing agreement: Exclusive Right To Sell
- Exclusions: window ac units
- Electric utility on property: Yes
Estimated market value
Not available
Estimated sales range
Not available
Not available
Price history
| Date | Event | Price |
|---|---|---|
| 8/28/2026 | Pending sale | $899,000$525/sqft |
Source:  OneKey® MLS as distributed by MLS GRID #1018275 Report a problem OneKey® MLS as distributed by MLS GRID #1018275 Report a problem | ||
| 8/13/2026 | Price change | $899,000-8.2%$525/sqft |
Source: OneKey® MLS as distributed by MLS GRID #1018275 Report a problem | ||
| 6/25/2026 | Listed for sale | $979,000-18.3%$572/sqft |
Source: OneKey® MLS as distributed by MLS GRID #1018275 Report a problem | ||
| 6/12/2026 | Listing removed | -- |
Source: Owner Report a problem | ||
| 4/14/2026 | Listed for sale | $1,199,000+51.3%$700/sqft |
Source: Owner Report a problem | ||
| 1/9/2024 | Sold | $792,500-0.8%$463/sqft |
Source: OneKey® MLS as distributed by MLS GRID #L3507193 Report a problem | ||
| 10/23/2023 | Pending sale | $799,000$466/sqft |
Source: OneKey® MLS as distributed by MLS GRID #3507193 Report a problem | ||
| 10/21/2023 | Listing removed | -- |
Source: OneKey® MLS as distributed by MLS GRID #3507193 Report a problem | ||
| 9/28/2023 | Price change | $799,000-2.4%$466/sqft |
Source: OneKey® MLS as distributed by MLS GRID #3507193 Report a problem | ||
| 7/28/2023 | Price change | $819,000-3.5%$478/sqft |
Source: OneKey® MLS as distributed by MLS GRID #3494196 Report a problem | ||
| 6/14/2023 | Listed for sale | $849,000+50.9%$496/sqft |
Source: OneKey® MLS as distributed by MLS GRID #3484915 Report a problem | ||
| 1/25/2017 | Sold | $562,500-2.2%$328/sqft |
Source: OneKey® MLS as distributed by MLS GRID #L2883462 Report a problem | ||
| 10/23/2016 | Listing removed | $575,000$336/sqft |
Source: Signature Premier Properties #2883462 Report a problem | ||
| 6/21/2016 | Price change | $575,000-4%$336/sqft |
Source: Signature Premier Properties #2836026 Report a problem | ||
| 2/4/2016 | Price change | $599,000-6.3%$350/sqft |
Source: Signature Premier Properties #10291300 Report a problem | ||
| 10/6/2015 | Price change | $639,000-7.3%$373/sqft |
Source: Signature Premier Properties #10268088 Report a problem | ||
| 9/16/2015 | Listed for sale | $689,000+51.4%$402/sqft |
Source: Signature Premier Properties #10268088 Report a problem | ||
| 5/8/2002 | Sold | $455,000$266/sqft |
Source: Public Record Report a problem | ||
Public tax history
| Year | Property taxes | Tax assessment |
|---|---|---|
| 2025 | -- | $3,925 |
| 2024 | -- | $3,925 |
| 2023 | -- | $3,925 |
| 2022 | -- | $3,925 |
| 2021 | -- | $3,925 |
| 2020 | -- | $3,925 |
| 2019 | -- | $3,925 |
| 2018 | -- | $3,925 |
| 2017 | $15,841 | $3,925 |
| 2016 | -- | $3,925 |
| 2015 | -- | $3,925 |
| 2014 | -- | $3,925 |
| 2013 | -- | $3,925 |
| 2012 | -- | $3,925 |
| 2011 | -- | $3,925 |
| 2010 | -- | $3,925 |
| 2009 | -- | $3,925 |
| 2008 | -- | $3,925 |
| 2007 | $11,106 +14.3% | $3,925 |
| 2005 | $9,717 +7.5% | $3,925 |
| 2004 | $9,041 +6.1% | $3,925 |
| 2003 | $8,521 +6.1% | $3,925 |
| 2002 | $8,028 +4.1% | $3,925 |
| 2001 | $7,714 +2.2% | $3,925 |
| 2000 | $7,547 | $3,925 |
Find assessor info on the county website
Monthly payment
Climate risks
Neighborhood: 11743
Nearby schools
Schools provided by the listing agent
- Elementary: Washington School
- Middle: J Taylor Finley Middle School
- High: Huntington High School
Source: OneKey® MLS as distributed by MLS GRID. This data may not be complete. We recommend contacting the local school district to confirm school assignments for this home.
Similar homes
- $840,0004 bd2 ba2k sqft40 Cliftwood Drive, Huntington, NY 11743For Sale
 MLS ID #1046300, Donna Spinoso Gelb CBR, Listing by: Compass Greater NY LLC. OneKey® MLS as distributed by MLS GRID
 - $899,0004 bd2 ba1.4k sqft99 Warner Road, Huntington, NY 11743For Sale
 MLS ID #1041730, Frank Sparacino, Listing by: Keller Williams Points North. OneKey® MLS as distributed by MLS GRID
 - $1,020,0004 bd4 ba1.7k sqft10 Tanyard Lane, Huntington, NY 11743For Sale
 MLS ID #1003962, Janeth Andrade, Listing by: FIRST FLAG Realty Inc. OneKey® MLS as distributed by MLS GRID
 - $899,0004 bd3 ba2k sqft23 Peterborough Drive, Northport, NY 11768For Sale
 MLS ID #1050139, Arbi Asadourian, Listing by: R B Homes Inc. OneKey® MLS as distributed by MLS GRID
 - $899,0003 bd3 ba1.5k sqft51 Tooker Avenue, Oyster Bay, NY 11771For SaleMLS ID #1030222, Patricia A. Santella E-PRO PSA, Listing by: Douglas Elliman Real Estate. OneKey® MLS as distributed by MLS GRID
- $1,299,0003 bd3 ba2.1k sqft32 Timberline Drive, Huntington, NY 11743For SaleMLS ID #999365, Joyce E. Mennella, Listing by: Serhant East End LLC. OneKey® MLS as distributed by MLS GRID
- $929,9994 bd2 ba1.7k sqft25 Brewster Avenue, Northport, NY 11768For SaleMLS ID #1017028, Anthony J. Vitta, Listing by: Real Broker NY LLC. OneKey® MLS as distributed by MLS GRID
- $899,0004 bd3 ba1.8k sqft7 Tomkins Court, Commack, NY 11725For SaleMLS ID #1038114, Elena M. Galluzzo, Listing by: Compass Greater NY LLC. OneKey® MLS as distributed by MLS GRID
- $828,0003 bd2 ba1.7k sqft49 Munson Court, Melville, NY 11747For SaleMLS ID #1030949, Regi J. Eapen, Listing by: North Star Home Services Inc. OneKey® MLS as distributed by MLS GRID
- $899,9994 bd3 ba2.4k sqft19 Knoll Lane, Smithtown, NY 11787For SaleMLS ID #1009532, Marie Sottile ABR HFR, Listing by: Coldwell Banker M&D Good Life. OneKey® MLS as distributed by MLS GRID
- $879,0004 bd3 ba1.7k sqft29 Timber Road, Glen Cove, NY 11542For SaleMLS ID #1030030, Roberta A. Cerasi, Listing by: Compass Greater NY LLC. OneKey® MLS as distributed by MLS GRID
- $899,0004 bd3 ba2.4k sqft15 Fox Road, East Setauket, NY 11733For SaleMLS ID #1050780, Cathleen F. Whelan, Listing by: Howard Hanna Coach. OneKey® MLS as distributed by MLS GRID
- $855,0004 bd3 ba2.2k sqft22 Sheryl Crescent, Smithtown, NY 11787For SaleMLS ID #1047477, Donna Cupaiolo CBR, Listing by: Signature Premier Properties. OneKey® MLS as distributed by MLS GRID
- $889,0004 bd3 ba1.9k sqft23 Carpenter Lane, Hauppauge, NY 11788For SaleMLS ID #1020212, Rob J. Scarito, Listing by: Douglas Elliman Real Estate. OneKey® MLS as distributed by MLS GRID
- $799,0005 bd3 ba2.2k sqft8 Salisbury Drive N, East Northport, NY 11731For SaleMLS ID #1043625, Cyrena L. Barbarite, Listing by: Signature Premier Properties. OneKey® MLS as distributed by MLS GRID
- $939,0004 bd2 ba2k sqft57 Caroline Street, Bethpage, NY 11714For SaleMLS ID #1043612, Teresa Littmann, Listing by: Realty Maintained LLC. OneKey® MLS as distributed by MLS GRID
- $899,0004 bd2 ba1.7k sqft2362 6th Street, East Meadow, NY 11554For SaleMLS ID #1030759, Samahat Abdullah, Listing by: Best American Homes Inc. OneKey® MLS as distributed by MLS GRID
- $929,0004 bd3 ba1.8k sqft2669 Grayson Drive, East Meadow, NY 11554For SaleMLS ID #1047599, Orlando Frade CBR, Listing by: Douglas Elliman Real Estate. OneKey® MLS as distributed by MLS GRID
- $895,0003 bd2 ba1.8k sqft59 Apple Tree Drive, Stamford, CT 06906For Sale
 MLS ID #24199583, Lisa Linzer, L & S Realty. Smart MLS
 - $774,9005 bd2 ba1.6k sqft43 Genesee Drive, Commack, NY 11725For SaleMLS ID #1033951, Elena M. Galluzzo, Listing by: Compass Greater NY LLC. OneKey® MLS as distributed by MLS GRID
