A rare coastal opportunity just across the street from the ocean with panoramic, unobstructed water views! This spacious 7-bedroom, 4.5-bath home offers the ultimate seaside lifestyle with room for everyone. The beautifully updated kitchen is the heart of the home, opening to comfortable living and dining spaces designed for gathering after a day at the beach. Generous bedrooms, flexible living areas and expansive front and back decks make it easy to relax, entertain and take in the ocean breezes. A separate 2-bedroom, 1-bath in-law apartment offers wonderful space for extended family, overflow guests or potential rental income. The enclosed boathouse is perfect for storing kayaks, surfboards, beach gear and all your coastal essentials. Enjoy an outdoor shower, ample parking and an unbeatable location close to harbor restaurants, shops and the best of seaside living.
Sold for $1,699,000
$1,699,000
33 Oceanside Dr, Scituate, MA 02066
7beds
4,228sqft
Single Family Residence
Built in 2013
10,149 Square Feet Lot
$1,693,300 Zestimate®
$402/sqft
$5,691 Estimated rent
Home value
$1,693,300
$1.61M - $1.78M
$5,691/mo
Zestimate® history
Owner options
List your home for rent
$5,691/mo
Rent Zestimate®
Find your next renter with Zillow Rental Manager. Plus, with online applications, you can quickly screen prospective tenants – for free.
$5,691/mo
Rent Zestimate®
Refinance and save
$11,428/mo
Est. payment
Refinancing to a lower rate could help reduce your monthly payments and save thousands over the life of the loan.
$11,428/mo
Est. payment
Explore your selling options
Work with a Zillow partner agent
Leverage their expertise and Zillow's premium Showcase listings to get your home seen by more buyers.
Get startedList with your own agent
Get your home in front of millions of buyers by listing it on Zillow.
Learn how to do itSell it yourself
Take full control of how buyers see your home on Zillow by listing For Sale by Owner (FSBO).
List your homeWhat's special
Outdoor showerGenerous bedroomsEnclosed boathousePanoramic unobstructed water viewsAmple parkingOcean breezesBeautifully updated kitchen
Zillow last checked:
Listing updated:
Listed by:
Jennifer Hausmann 781-718-3789,
Compass 781-285-8028
Bought with:
Jeffrey Wagner
Lamacchia Realty, Inc.
Source: MLS PIN,MLS#: 73534155
Facts & features
Interior
Bedrooms & bathrooms
- Bedrooms: 7
- Bathrooms: 5
- Full bathrooms: 4
- 1/2 bathrooms: 1
Primary bedroom
- Level: Second
Bedroom 2
- Level: Second
Bedroom 3
- Level: Second
Bedroom 4
- Level: Third
Bedroom 5
- Level: Third
Primary bathroom
- Features: Yes
Bathroom 1
- Level: First
Bathroom 2
- Level: Second
Bathroom 3
- Level: Second
Dining room
- Level: First
Family room
- Level: First
Kitchen
- Level: First
Living room
- Level: First
Heating
- Forced Air, Natural Gas
Cooling
- Central Air
Appliances
- Included: Range, Dishwasher, Refrigerator, Washer, Dryer
- Laundry: Second Floor
Features
- In-Law Floorplan, Bedroom, Bathroom, Kitchen
- Flooring: Wood, Tile
- Basement: Full,Walk-Out Access,Garage Access,Concrete
- Number of fireplaces: 1
Interior area
- Total structure area: 4,228
- Total interior livable area: 4,228 sqft
- Finished area above ground: 4,228
Property
Parking
- Total spaces: 12
- Parking features: Attached, Under, Off Street
- Attached garage spaces: 2
- Uncovered spaces: 10
Features
- Patio & porch: Porch, Deck
- Exterior features: Porch, Deck, Balcony, Outdoor Shower
- Has view: Yes
- View description: Scenic View(s), Water, Ocean
- Has water view: Yes
- Water view: Ocean,Water
- Waterfront features: Ocean, Walk to, 0 to 1/10 Mile To Beach
Lot
- Size: 10,149 Square Feet
- Features: Corner Lot, Cleared
Details
- Parcel number: 1167827
- Zoning: res
Construction
Type & style
- Home type: SingleFamily
- Architectural style: Colonial
- Property subtype: Single Family Residence
Materials
- Frame
- Foundation: Concrete Perimeter
- Roof: Shingle
Condition
- Year built: 2013
Utilities & green energy
- Electric: 200+ Amp Service
- Sewer: Public Sewer
- Water: Public
- Utilities for property: for Gas Range
Community & HOA
Community
- Features: Public Transportation, Shopping, Pool, Tennis Court(s), Park, Walk/Jog Trails, Stable(s), Golf, Medical Facility, Laundromat, Bike Path, Conservation Area, House of Worship, Marina, Private School, Public School, T-Station
- Subdivision: SANDHILLS
HOA
- Has HOA: No
Location
- Region: Scituate
Financial & listing details
- Price per square foot: $402/sqft
- Tax assessed value: $1,588,300
- Annual tax amount: $15,867
- Date on market: 8/1/2026
- Listing terms: Contract
Price history
| Date | Event | Price |
|---|---|---|
| 10/2/2026 | Sold | $1,699,000$402/sqft |
Source: MLS PIN #73534155 Report a problem | ||
| 8/12/2026 | Pending sale | $1,699,000$402/sqft |
Source: MLS PIN #73534155 Report a problem | ||
| 7/31/2026 | Contingent | $1,699,000$402/sqft |
Source: MLS PIN #73534155 Report a problem | ||
| 6/11/2026 | Listed for sale | $1,699,000-5.6%$402/sqft |
Source: MLS PIN #73534155 Report a problem | ||
| 3/31/2026 | Listing removed | $1,799,000$425/sqft |
Source: MLS PIN #73468349 Report a problem | ||
| 1/14/2026 | Listed for sale | $1,799,000$425/sqft |
Source: MLS PIN #73468349 Report a problem | ||
| 11/3/2025 | Listing removed | $1,799,000$425/sqft |
Source: MLS PIN #73446177 Report a problem | ||
| 10/21/2025 | Listed for sale | $1,799,000-10%$425/sqft |
Source: MLS PIN #73446177 Report a problem | ||
| 10/21/2025 | Listing removed | $1,999,000$473/sqft |
Source: MLS PIN #73437531 Report a problem | ||
| 9/30/2025 | Listed for sale | $1,999,000-11%$473/sqft |
Source: MLS PIN #73437531 Report a problem | ||
| 8/30/2025 | Listing removed | $2,245,500$531/sqft |
Source: MLS PIN #73265455 Report a problem | ||
| 7/7/2025 | Listed for sale | $2,245,500-10%$531/sqft |
Source: MLS PIN #73265455 Report a problem | ||
| 7/16/2024 | Listed for sale | $2,495,000+375.2%$590/sqft |
Source: MLS PIN #73265455 Report a problem | ||
| 1/29/2021 | Listing removed | -- |
Source: Owner Report a problem | ||
| 12/14/2018 | Sold | $525,000-0.8%$124/sqft |
Source: Public Record Report a problem | ||
| 8/29/2018 | Listed for sale | $529,000-6.4%$125/sqft |
Source: Owner Report a problem | ||
| 11/17/2017 | Sold | $565,000-13.1%$134/sqft |
Source: Public Record Report a problem | ||
| 10/13/2017 | Pending sale | $649,999$154/sqft |
Source: Coldwell Banker Residential Brokerage - Canton #72165503 Report a problem | ||
| 10/6/2017 | Listed for sale | $649,999$154/sqft |
Source: Coldwell Banker Residential Brokerage - Canton #72165503 Report a problem | ||
| 9/15/2017 | Pending sale | $649,999$154/sqft |
Source: Coldwell Banker Residential Brokerage - Canton #72165503 Report a problem | ||
| 8/11/2017 | Price change | $649,999-7.1%$154/sqft |
Source: Coldwell Banker Residential Brokerage - Canton #72165503 Report a problem | ||
| 5/17/2017 | Listed for sale | $699,999-2.8%$166/sqft |
Source: Coldwell Banker Residential Brokerage - Canton #72165503 Report a problem | ||
| 10/15/2016 | Listing removed | $719,900$170/sqft |
Source: Coldwell Banker Residential Brokerage - Canton #72024492 Report a problem | ||
| 6/16/2016 | Listed for sale | $719,900+364.5%$170/sqft |
Source: Coldwell Banker Residential Brokerage - Canton #72024492 Report a problem | ||
| 11/5/1993 | Sold | $155,000-11.9%$37/sqft |
Source: Public Record Report a problem | ||
| 1/29/1993 | Sold | $176,000-40.7%$42/sqft |
Source: Public Record Report a problem | ||
| 7/2/1987 | Sold | $297,000$70/sqft |
Source: Public Record Report a problem | ||
Public tax history
| Year | Property taxes | Tax assessment |
|---|---|---|
| 2025 | $15,272 +10.8% | $1,528,700 +14.9% |
| 2024 | $13,780 +0.4% | $1,330,100 +7.9% |
| 2023 | $13,720 +7.3% | $1,232,700 +21.7% |
| 2022 | $12,783 +2.6% | $1,012,900 +8.4% |
| 2021 | $12,456 +143.8% | $934,400 +146.9% |
| 2020 | $5,110 -32.1% | $378,500 -30.9% |
| 2019 | $7,528 -4.2% | $547,900 -2.8% |
| 2018 | $7,861 +5.3% | $563,500 +6.3% |
| 2017 | $7,466 +2.7% | $529,900 +3.1% |
| 2016 | $7,267 +5.9% | $513,900 -1.9% |
| 2015 | $6,863 -4% | $523,900 -4.4% |
| 2014 | $7,150 +2.6% | $547,900 |
| 2013 | $6,969 +3.1% | $547,900 |
| 2012 | $6,761 +6.2% | $547,900 -3.2% |
| 2011 | $6,366 +1.2% | $565,900 -5% |
| 2010 | $6,293 +3.9% | $595,900 -4.8% |
| 2009 | $6,059 +12.7% | $625,900 +7.3% |
| 2008 | $5,377 +11% | $583,200 |
| 2007 | $4,846 +2.4% | $583,200 +0.5% |
| 2006 | $4,734 +1% | $580,100 +17.4% |
| 2005 | $4,686 -0.1% | $494,300 +5.3% |
| 2004 | $4,692 +6.6% | $469,200 |
| 2003 | $4,401 -15.7% | $469,200 +37.6% |
| 2002 | $5,221 +10.5% | $341,000 |
| 2000 | $4,723 | $341,000 |
Find assessor info on the county website
Neighborhood: 02066
Nearby homes
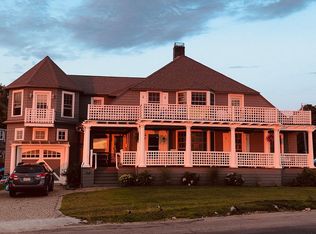
- $1,971,9004 bd4 ba3.3k sqft37 Oceanside Dr, Scituate, MA 02066Off Market
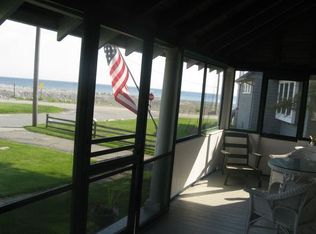
- $745,6003 bd1 ba1k sqft96 Marion Rd, Scituate, MA 02066Off Market
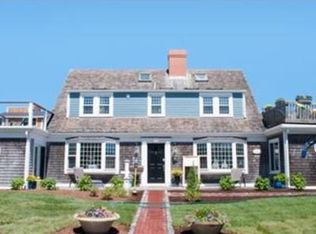
- $1,362,2005 bd3 ba2.1k sqft79 Kenneth Rd, Scituate, MA 02066Off Market
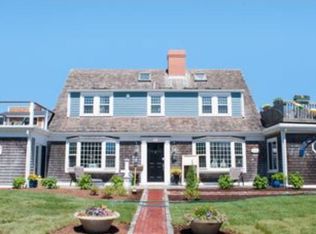
- $901,1005 bd3 ba2.1k sqft79 Kenneth Rd #0, Scituate, MA 02066Off Market
- $1,224,4004 bd3 ba3.4k sqft72 Kenneth Rd, Scituate, MA 02066Off Market
- $228,9004 bd3 ba2.2k sqft27 Oceanside Dr, Scituate, MA 02066Off Market
- $1,065,1005 bd3 ba2.7k sqft94 Marion Rd, Scituate, MA 02066Off Market
- $713,4003 bd1 ba1.8k sqft68 Kenneth Rd, Scituate, MA 02066Off Market
Nearby schools
GreatSchools rating
- 8/10Wampatuck Elementary SchoolGrades: PK-5Distance: 0.6 mi
- 8/10Gates Intermediate SchoolGrades: 6-8Distance: 2.2 mi
- 9/10Scituate High SchoolGrades: 9-12Distance: 2.1 mi
Get a cash offer in 3 minutes
Find out how much your home could sell for in as little as 3 minutes with a no-obligation cash offer.
Estimated market value
$1,693,300
Get a cash offer in 3 minutes
Find out how much your home could sell for in as little as 3 minutes with a no-obligation cash offer.
Estimated market value
$1,693,300
- Massachusetts
- Plymouth County
- Scituate
- 02066
- 33 Oceanside Dr
