Skip main navigation
Sold for $369,900
  • $369,900

    33 Old Barn Way, Santa Rosa Beach, FL 32459

    3beds
    1,492sqft
    Townhouse
    Built in 2026
    -- sqft lot
    $364,800 Zestimate®
    $248/sqft
    $2,450 Estimated rent

    Home value

    $364,800

    $347,000 - $383,000

    $2,450/mo

    Zestimate® history
    Loading
    Loading...

    Owner options

    List your home for rent

    $2,450/mo

    Rent Zestimate®

    Find your next renter with Zillow Rental Manager. Plus, with online applications, you can quickly screen prospective tenants – for free.

    Learn more

    $2,450/mo

    Rent Zestimate®

    Refinance and save

    $2,447/mo

    Est. payment

    Refinancing to a lower rate could help reduce your monthly payments and save thousands over the life of the loan.

    See today's rates

    $2,447/mo

    Est. payment

    Explore your selling options

    Work with a Zillow partner agent

    Leverage their expertise and Zillow's premium Showcase listings to get your home seen by more buyers.

    Get started

    List with your own agent

    Get your home in front of millions of buyers by listing it on Zillow.

    Learn how to do it

    Sell it yourself

    Take full control of how buyers see your home on Zillow by listing For Sale by Owner (FSBO).

    List your home

    What's special

    Stylish exteriorsQuartz countertopsBeautifully designed residencesBeautiful modern finishesComfortable functional living spacesLvp flooring
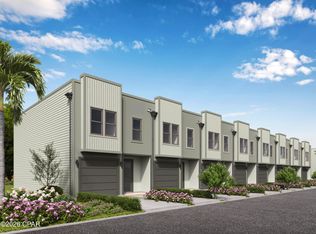
    Welcome to Sawgrass Reserve, a charming townhome community featuring beautifully designed residences and a community pool perfect for relaxing and socializing. These modern townhomes showcase stylish exteriors and thoughtfully designed interior finishes, offering 3 bedrooms and 2.5 baths with comfortable, functional living spaces. Ideally located just a 5-minute drive to the beach or an easy golf cart ride or walk to local favorites like North Beach Social, Farm & Fire, and The Bay restaurants. JD Miller dog park is also right down the street. As you enter, you will notice beautiful modern finishes such as quartz countertops, a farm house sink in the kitchen, LVP flooring and white shaker soft close cabinets just to name a few. These units also come with impact windows and doors making these units energy efficient and quiet. For those needing a longer timeframe, we have finishes that you can choose from to customize your unit. For those needing to get in soon, we will be delivering the first 8 units with an estimated completion date of May this year. Come experience coastal living at its best at Sawgrass Reserve, where modern comfort meets unbeatable convenience. **Prices, plans, features, and options are subject to change without notice. Additional restrictions may apply. Sq. footages are approximate. Home information including features and available options are subject to change without notice. Artist renderings, photos, colors, features and sizes are for illustration purposes only and will vary from the homes as they are built. Elevations, exterior/interior colors, available upgrades, options, and standard features may vary and may include select options, elevations, and upgrades that require an additional charge.**

    Zillow last checked:

    Listing updated:

    Listed by:

    Abbott Martin Group 850-460-2900,

    EXP Realty LLC

    Bought with:

    Non Member

    NON-MEMBER OFFICE

    Source: CPAR,MLS#: 786660MLS LogoOriginating MLS: Central Panhandle Association of REALTORS

    Facts & features

    Interior

    Bedrooms & bathrooms
    • Bedrooms: 3
    • Bathrooms: 3
    • Full bathrooms: 2
    • 1/2 bathrooms: 1
    Rooms
    • Room types: Bedroom, Dining Room, Full Bath, Garage, Great Room, Half Bath, Kitchen, Primary Bathroom, Primary Bedroom
    Primary bedroom
    • Level: Second
    • Dimensions: 13.2 x 12.1
    Bedroom
    • Level: Second
    • Dimensions: 9.1 x 9.1
    Bedroom
    • Level: Second
    • Dimensions: 11.7 x 9.8
    Primary bathroom
    • Level: Second
    • Dimensions: 13.2 x 6
    Dining room
    • Level: First
    • Dimensions: 13.9 x 9.6
    Other
    • Level: Second
    • Dimensions: 11.7 x 5
    Garage
    • Level: First
    • Dimensions: 19.1 x 11.4
    Great room
    • Level: First
    • Dimensions: 13.9 x 9.6
    Half bath
    • Level: First
    • Dimensions: 7.4 x 3.5
    Kitchen
    • Level: First
    • Dimensions: 15.5 x 10
    Heating
    • Central, Electric
    Cooling
    • Central Air, Ceiling Fan(s)
    Appliances
    • Included: Electric Oven, Electric Range, Electric Water Heater
    Features
    • Double Vanity, Upper Level Primary, Walk-In Closet(s)
    • Doors: Storm Door(s)
    • Windows: Double Pane Windows, Storm Window(s)
    Interior area
    • Total structure area: 1,492
    • Total interior livable area: 1,492 sqft

    Property

    Parking
    • Total spaces: 1
    • Parking features: Garage
    • Garage spaces: 1
    Features
    • Levels: Two
    • Stories: 2
    • Patio & porch: Covered, Patio
    • Pool features: Community
    Lot
    • Features: Sprinkler System, Paved
    Details
    • Parcel number: 302S19240300000060
    • Zoning description: Resid Multi-Family

    Construction

    Type & style
    • Home type: Townhouse
    • Property subtype: Townhouse
    • Attached to another structure: Yes
    Materials
    • HardiPlank Type
    • Foundation: Slab
    Condition
    • New construction: Yes
    • Year built: 2026

    Utilities & green energy

    • Sewer: Public Sewer
    • Utilities for property: Electricity Available

    Community & HOA

    Community
    • Features: Pool, Community Pool, Short Term Rental Allowed
    • Subdivision: [No Recorded Subdiv]
    HOA
    • Has HOA: Yes
    • Services included: Association Management, Legal/Accounting, Maintenance Grounds, Pool(s)
    • HOA fee: $122 monthly
    Location
    • Region: Santa Rosa Beach

    Financial & listing details

    • Price per square foot: $248/sqft
    • Date on market: 3/11/2026
    • Cumulative days on market: 113 days
    • Electric utility on property: Yes

    Price history

    DateEventPrice
    7/31/2026Sold$369,900+0.3%$248/sqft
    Source: CPAR #786660 Report a problem
    7/13/2026Pending sale$368,900$247/sqft
    Source: ECAOR #997195 Report a problem
    5/21/2026Price change$368,900-0.3%$247/sqft
    Source: ECAOR #997195 Report a problem
    3/6/2026Listed for sale$369,900$248/sqft
    Source: ECAOR #997195 Report a problem

    Public tax history

    Tax history is unavailable.

    Neighborhood: 32459

    Nearby schools

    GreatSchools rating
    Schools provided by the listing agent
    • Elementary: Dune Lakes
    • Middle: Emerald Coast
    • High: South Walton

    Source: CPAR. This data may not be complete. We recommend contacting the local school district to confirm school assignments for this home.

    Get pre-qualified for a loan
    At Zillow Home Loans, we can pre-qualify you in as little as 5 minutes with no impact to your credit score.

    An equal housing lender. NMLS #10287.

    Sell for more on Zillow
    Get a Zillow Showcase℠ listing at no additional cost and you could sell for .
    $364,800
    2% more
    +$7,296
    With Zillow Showcase(estimated)
    $372,096