Skip main navigation
Sold for $870,000
Street View
  • $870,000

    33 Old Meadow Ln, Cumberland, RI 02864

    4beds
    3,416sqft
    Single Family Residence
    Built in 2000
    0.85 Acres Lot
    $876,200 Zestimate®
    $255/sqft
    $4,043 Estimated rent

    Home value

    $876,200

    $780,000 - $990,000

    $4,043/mo

    Zestimate® history
    Loading
    Loading...

    Owner options

    List your home for rent

    $4,043/mo

    Rent Zestimate®

    Find your next renter with Zillow Rental Manager. Plus, with online applications, you can quickly screen prospective tenants – for free.

    Learn more

    $4,043/mo

    Rent Zestimate®

    Refinance and save

    $5,508/mo

    Est. payment

    Refinancing to a lower rate could help reduce your monthly payments and save thousands over the life of the loan.

    See today's rates

    $5,508/mo

    Est. payment

    Explore your selling options

    Work with a Zillow partner agent

    Leverage their expertise and Zillow's premium Showcase listings to get your home seen by more buyers.

    Get started

    List with your own agent

    Get your home in front of millions of buyers by listing it on Zillow.

    Learn how to do it

    Sell it yourself

    Take full control of how buyers see your home on Zillow by listing For Sale by Owner (FSBO).

    List your home

    What's special

    Separate laundry roomGranite countersKitchen features maple cabinetsFormal dining roomWindows on all sidesYoung stainless appliancesBamboo floor
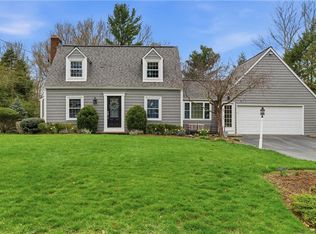
    HIGHEST & BEST OFFERS DUE BY 7PM MONDAY MARCH 30th. 33 Old Meadow Lane is a well-kept Colonial built in 2000, with a picturesque stream that runs through the back of the lot. The front entry is two stories tall and leads to the living room on the left (which has a pellet stove), and the formal dining room on the right. The kitchen features maple cabinets, granite counters, and young stainless appliances. There is a center island with room for four stools. Off the kitchen is a bright and sunny addition that has skylights, windows on all sides, a bamboo floor, and leads out to an enormous patio with a built-in firepit. Also on the first floor is a lavette and separate laundry room. The primary bedroom is 15 x 18 with a cathedral ceiling, and has an en suite bath with a jacuzzi tub, a separate 4-foot shower, and a double vanity. Rounding out the second floor are two more bedrooms, a bonus room or 4th bedroom, and full bath with a double vanity. The lower level has a 14 x 20 family room and a sauna that will convey with the property. Also on the lower level is another finished room that would be great for a home office or bedroom. The basement also has loads of storage, and a second stairway that leads to the back of the garage which has a car charger. This home is only 3.1 miles from Diamond Hill State Park, and is in the Community Elementary School District which won a Blue Ribbon School distinction just a few years ago.

    Zillow last checked:

    Listing updated:

    Listed by:

    David Splaine 401-465-6996,

    RE/MAX Professionals

    Bought with:

    David Splaine, RES.0028076

    RE/MAX Professionals

    Source: StateWide MLS RI,MLS#: 1408274MLS Logo

    Facts & features

    Interior

    Bedrooms & bathrooms
    • Bedrooms: 4
    • Bathrooms: 3
    • Full bathrooms: 2
    • 1/2 bathrooms: 1
    Primary bedroom
    • Features: Ceiling Height 7 to 9 ft
    • Level: Second
    • Area: 238 Square Feet
    • Dimensions: 14
    Other
    • Features: Ceiling Height 7 to 9 ft
    • Level: Second
    • Area: 168 Square Feet
    • Dimensions: 12
    Other
    • Features: Ceiling Height 7 to 9 ft
    • Level: Second
    • Area: 144 Square Feet
    • Dimensions: 12
    Other
    • Features: Ceiling Height 7 to 9 ft
    • Level: Second
    • Area: 272 Square Feet
    • Dimensions: 16
    Dining area
    • Features: Ceiling Height 7 to 9 ft
    • Level: First
    • Area: 182 Square Feet
    • Dimensions: 14
    Dining room
    • Features: Ceiling Height 7 to 9 ft
    • Level: First
    • Area: 182 Square Feet
    • Dimensions: 13
    Family room
    • Features: Ceiling Height 7 to 9 ft
    • Level: Lower
    • Area: 280 Square Feet
    • Dimensions: 14
    Kitchen
    • Features: Ceiling Height 7 to 9 ft
    • Level: First
    • Area: 280 Square Feet
    • Dimensions: 14
    Living room
    • Features: Ceiling Height 7 to 9 ft
    • Level: First
    • Area: 210 Square Feet
    • Dimensions: 14
    Office
    • Features: Ceiling Height 7 to 9 ft
    • Level: Lower
    • Area: 156 Square Feet
    • Dimensions: 12
    Sun room
    • Features: High Ceilings
    • Level: First
    • Area: 320 Square Feet
    • Dimensions: 16
    Heating
    • Oil, Hydro-Air
    Cooling
    • Central Air
    Appliances
    • Included: Dishwasher, Dryer, Disposal, Microwave, Oven/Range, Refrigerator, Washer
    Features
    • Wall (Plaster), Skylight, Plumbing (Copper), Plumbing (Mixed), Insulation (Ceiling), Insulation (Floors), Insulation (Walls), Ceiling Fan(s), Sauna
    • Flooring: Ceramic Tile, Hardwood, Laminate, Carpet
    • Windows: Insulated Windows, Skylight(s)
    • Basement: Full,Interior and Exterior,Partially Finished,Family Room,Office,Storage Space,Utility
    • Attic: Attic Stairs
    • Has fireplace: No
    • Fireplace features: None
    Interior area
    • Total structure area: 2,856
    • Total interior livable area: 3,416 sqft
    • Finished area above ground: 2,856
    • Finished area below ground: 560

    Property

    Parking
    • Total spaces: 6
    • Parking features: Attached, Garage Door Opener, Driveway
    • Attached garage spaces: 2
    • Has uncovered spaces: Yes
    Features
    • Patio & porch: Patio
    • Fencing: Fenced
    • Waterfront features: River
    Lot
    • Size: 0.85 Acres
    Details
    • Additional structures: Outbuilding
    • Foundation area: 1120
    • Parcel number: CUMBM025B0099L000
    • Zoning: R-1
    • Special conditions: Conventional/Market Value
    • Other equipment: Cable TV, Pellet Stove, Sauna

    Construction

    Type & style
    • Home type: SingleFamily
    • Architectural style: Colonial
    • Property subtype: Single Family Residence
    Materials
    • Plaster, Vinyl Siding
    • Foundation: Concrete Perimeter
    Condition
    • New construction: No
    • Year built: 2000

    Utilities & green energy

    • Electric: 200+ Amp Service, Circuit Breakers
    • Sewer: Septic Tank
    • Utilities for property: Water Connected

    Community & neighborhood

    Community
    • Community features: Commuter Bus, Highway Access, Public School, Recreational Facilities, Restaurants, Near Shopping
    Location
    • Region: Cumberland
    • Subdivision: Arnold Mills

    Price history

    DateEventPrice
    4/30/2026Sold$870,000+5.5%$255/sqft
    Source: StateWide MLS RI #1408274 Report a problem
    3/31/2026Pending sale$825,000$242/sqft
    Source: StateWide MLS RI #1408274 Report a problem
    3/24/2026Listed for sale$825,000+44.7%$242/sqft
    Source: StateWide MLS RI #1408274 Report a problem
    6/30/2005Sold$570,000+53%$167/sqft
    Source: Public Record Report a problem
    2/12/2001Sold$372,500+16.4%$109/sqft
    Source: Public Record Report a problem
    11/10/2000Sold$320,000+300%$94/sqft
    Source: Public Record Report a problem
    8/3/1999Sold$80,000$23/sqft
    Source: Public Record Report a problem

    Public tax history

    YearProperty taxesTax assessment
    2025$8,483 +2.7%$691,400
    2024$8,262 +2.8%$691,400
    2023$8,034 +10.3%$691,400 +42.4%
    2022$7,281 +1.7%$485,700
    2021$7,159 -41.6%$485,700
    2020$12,262 +0.2%$485,700 +11.3%
    2019$12,232 +2.7%$436,500
    2018$11,909 +79.4%$436,500
    2017$6,639 -5.9%$436,500 +5.7%
    2016$7,054 $413,000
    2015$7,054 -40.1%$413,000
    2014$11,775 +69.8%$413,000 -6%
    2013$6,935 +1.1%$439,500
    2012$6,861 +2.7%$439,500 +0.9%
    2011$6,682 +0.6%$435,600 -13.8%
    2010$6,643 +2.6%$505,200
    2009$6,472 +3.5%$505,200
    2008$6,254 +6.5%$505,200 -0.8%
    2007$5,873 +4.1%$509,400
    2006$5,639 $509,400

    Find assessor info on the county website

    Neighborhood: Arnold Mills

    Nearby schools

    GreatSchools rating
    Get a cash offer in 3 minutes
    Find out how much your home could sell for in as little as 3 minutes with a no-obligation cash offer.
    Estimated market value
    $876,200
    Get a cash offer in 3 minutes
    Find out how much your home could sell for in as little as 3 minutes with a no-obligation cash offer.
    Estimated market value
    $876,200