Welcome to one of Amarillo's most iconic and desirable addresses! This luxurious residence is crafted for both elegance and functionality, perfect for families and entertainers alike. The primary suite is a true retreat, featuring a hidden panel door, high-gloss lacquer finishes, multiple spacious closets, and a private balcony for peaceful mornings or quiet evenings.
The mother-in-law suite with a convenient kitchenette and 3/4 bath offers great flexibility—ideal for guests, in-laws, or as a versatile living room. The fully finished basement provides additional living space with a media room, 3/4 bath, and a utility/wrapping room to accommodate all your lifestyle needs.
Step outside to an entertainer's paradise: a stunning outdoor kitchen, sparkling pool, and relaxing hot tub
For sale
$2,950,000
33 Oldham Cir, Amarillo, TX 79109
4beds
6,400sqft
Single Family Residence
Built in 1950
-- sqft lot
$1,555,500 Zestimate®
$461/sqft
$-- HOA
What's special
Sparkling poolPrivate balconyMother-in-law suiteFully finished basementStunning outdoor kitchenRelaxing hot tubHigh-gloss lacquer finishes
- 325 days
- 725
- 36
Zillow last checked:
Listing updated:
Listed by:
Adrian Farris 806-359-4000,
Keller Williams Realty Amarillo
Source: AMMLS,MLS#: 25-9576
Facts & features
Interior
Bedrooms & bathrooms
- Bedrooms: 4
- Bathrooms: 6
- Full bathrooms: 1
- 3/4 bathrooms: 4
- 1/2 bathrooms: 1
Rooms
- Room types: Living Areas, Bonus Room, Dining Room - Kit Cm, Dining Room - Formal, Mud Room, Utility Room, Office, Dining Room - Liv Cm
Heating
- Natural Gas, Central
Cooling
- Central Air, Electric
Appliances
- Included: Disposal, Range, Microwave, Ice Maker, Double Oven, Dishwasher
- Laundry: Laundry Room, Sink, Hook-Up Electric
Features
- Butlers Pantry
- Number of fireplaces: 2
Interior area
- Total structure area: 6,400
- Total interior livable area: 6,400 sqft
Property
Parking
- Total spaces: 3
- Parking features: Garage Faces Side, Garage Door Opener
- Attached garage spaces: 3
Features
- Levels: Two
- Exterior features: Balcony, Outdoor Kitchen
- Has private pool: Yes
- Pool features: In Ground
- Fencing: Wrought Iron,Wood
Details
- Additional structures: Gazebo, Pool House
- Parcel number: 198301
- Zoning description: 0200 - SW Amarillo in City Limits
Construction
Type & style
- Home type: SingleFamily
- Property subtype: Single Family Residence
Materials
- Wood Frame, Brick
- Foundation: Pillar/Post/Pier
- Roof: Class 4
Condition
- New construction: No
- Year built: 1950
Utilities & green energy
- Sewer: Public Sewer
- Water: City
Community & HOA
HOA
- Has HOA: No
Location
- Region: Amarillo
Financial & listing details
- Price per square foot: $461/sqft
- Tax assessed value: $1,846,888
- Annual tax amount: $16,695
- Date on market: 11/17/2025
- Listing terms: Conventional
Estimated market value
$1,555,500
$1.29M - $1.87M
$5,110/mo
Price history
| Date | Event | Price |
|---|---|---|
| 11/17/2025 | Listed for sale | $2,950,000$461/sqft |
Source:  AMMLS #25-9576 Report a problem AMMLS #25-9576 Report a problem | ||
| 11/7/2025 | Listing removed | $2,950,000$461/sqft |
Source: AMMLS #24-9298 Report a problem | ||
| 11/6/2024 | Listed for sale | $2,950,000$461/sqft |
Source: AMMLS #24-9298 Report a problem | ||
| 8/7/2024 | Listing removed | -- |
Source: AMMLS #23-6347 Report a problem | ||
| 8/28/2023 | Listed for sale | $2,950,000-10.6%$461/sqft |
Source: AMMLS #23-6347 Report a problem | ||
| 11/24/2022 | Listing removed | -- |
Source: AMMLS #21-7419 Report a problem | ||
| 11/20/2021 | Listed for sale | $3,300,000$516/sqft |
Source: AMMLS #21-7419 Report a problem | ||
Public tax history
| Year | Property taxes | Tax assessment |
|---|---|---|
| 2025 | $16,695 +11.3% | $1,823,391 +11.4% |
| 2024 | $14,996 +1.9% | $1,636,268 +4.6% |
| 2023 | $14,714 -5.3% | $1,564,968 +5.9% |
| 2022 | $15,533 -45% | $1,477,954 +17.1% |
| 2021 | $28,240 | $1,262,363 +2% |
| 2020 | -- | $1,237,361 +0.3% |
| 2019 | $26,316 +9.1% | $1,234,238 |
| 2018 | $24,112 +13.7% | $1,234,238 +25.7% |
| 2017 | $21,212 +0.9% | $982,150 +1.7% |
| 2016 | $21,029 +3.7% | $965,804 |
| 2015 | $20,280 | $965,804 +1.1% |
| 2014 | $20,280 | $955,662 +1.1% |
| 2013 | -- | $945,653 |
| 2012 | -- | $945,653 +1.1% |
| 2011 | -- | $935,653 +49.1% |
| 2010 | -- | $627,529 +87.1% |
| 2009 | -- | $335,366 |
| 2008 | -- | -- |
| 2007 | -- | -- |
| 2006 | -- | -- |
| 2005 | -- | -- |
| 2004 | -- | -- |
| 2003 | -- | -- |
| 2002 | -- | $624,755 +13.4% |
| 2001 | -- | $550,937 |
Find assessor info on the county website
Monthly payment
Est. payment
Payment breakdown
Explore the cost of this home by adjusting the details. Changes won't be saved.Climate risks
Neighborhood: 79109
Nearby schools
Schools provided by the listing agent
- Elementary: Wolflin
- Middle: Austin
- High: Tascosa
Source: AMMLS. This data may not be complete. We recommend contacting the local school district to confirm school assignments for this home.

Similar homes
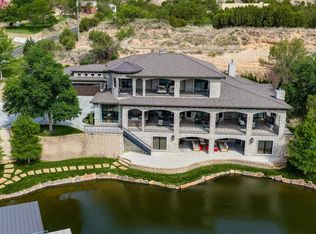
- $2,950,0004 bd4 ba4.3k sqft313 S Shore Dr, Amarillo, TX 79118For Sale
 MLS ID #26-4927, Mary Kay Riley, Addresses of Amarillo, REALTORS®. AMMLS
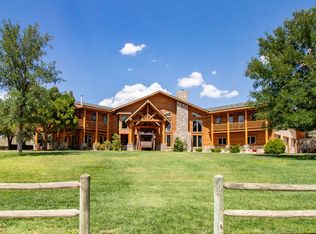
 - $2,850,0005 bd6 ba6.4k sqft21401 Hope Rd, Canyon, TX 79015For Sale
 MLS ID #24-2501, JT Haynes, Triangle Realty, LLC. AMMLS
 - $1,625,0003 bd4 ba7.7k sqft20 Nottingham Rd, Amarillo, TX 79124For Sale
 MLS ID #26-6558, Cyndal Ashlock, EXP Realty, LLC. AMMLS
 - $2,950,0003 bd5 ba4.9k sqft233 Lisa Ln, Amarillo, TX 79118For Sale
 MLS ID #26-5386, Bobby Tyler, Keller Williams Realty Amarillo. AMMLS
 - $2,225,0004 bd4 ba4.1k sqft516 N Shore Dr, Amarillo, TX 79118For SaleMLS ID #26-7302, Kim Street, Street Real Estate. AMMLS
- $1,575,0004 bd3 ba3.6k sqft2300 Cumberland Way, Canyon, TX 79015New ConstructionMLS ID #26-7802, Ashley Ashley, Fathom Realty, LLC. AMMLS
