Skip main navigation
Closed
  • Listed by: Magnolia Real Estate • Karen M Boelling • Contact: 314-330-2828
    Bought with: Magnolia Real Estate
    Price Unknown

    33 Orchid Ct, O'Fallon, MO 63366

    3beds
    2,861sqft
    Single Family Residence
    Built in 2005
    6,490 Square Feet Lot
    $444,700 Zestimate®
    $--/sqft
    $2,790 Estimated rent

    Home value

    $444,700

    $418,000 - $476,000

    $2,790/mo

    Zestimate® history
    Loading
    Loading...

    Owner options

    List your home for rent

    $2,790/mo

    Rent Zestimate®

    Find your next renter with Zillow Rental Manager. Plus, with online applications, you can quickly screen prospective tenants – for free.

    Learn more

    $2,790/mo

    Rent Zestimate®

    Refinance and save

    $355/mo

    Est. payment

    Refinancing to a lower rate could help reduce your monthly payments and save thousands over the life of the loan.

    See today's rates

    $355/mo

    Est. payment

    Explore your selling options

    Work with a Zillow partner agent

    Leverage their expertise and Zillow's premium Showcase listings to get your home seen by more buyers.

    Get started

    List with your own agent

    Get your home in front of millions of buyers by listing it on Zillow.

    Learn how to do it

    Sell it yourself

    Take full control of how buyers see your home on Zillow by listing For Sale by Owner (FSBO).

    List your home

    What's special

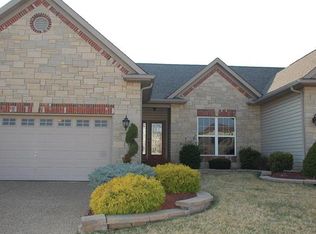
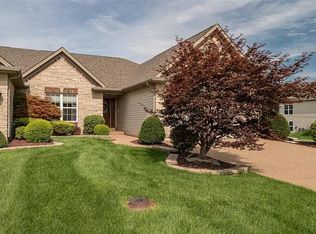
    Terrific New Price! Give away the lawn tools and make your way over to 33 Orchid Court and enjoy carefree living at its finest!. This light and airy villa offers 2800+ of total living space, featuring 3 bedrooms and 3 full baths. You'll love the open floor plan and thoughtful upgrades throughout. The chef’s kitchen is a standout, boasting quartz countertops, a center island, stainless steel appliances incl new dishwasher ('25), tile backsplash, walk-in pantry, abundant cabinetry, and a quaint window over the kitchen sink. The spacious primary suite includes a walk-in closet and a luxury bath w/soaking tub, 4-window bay window, and separate shower. A front bedroom and full bath off the foyer are perfect for guests or family, while the separate dining room offers flexibility for entertaining or everyday living. Enjoy the bright and inviting Sunroom from sun-up to sun-down with steps leading to outdoor patio, or head downstairs to the finished walk-out lower level with rec/family room, freestanding bar, third bedroom (currently used as an office), craft room, and full bath. Additional highlights include two gas fireplaces, abundant storage, a new roof, siding and gutters, plus 11 new windows. AND, it's a short stroll to the subdivision pool and multi-sport courts. Conveniently located near highways, shopping, hospitals, and the airport. All that’s left to do is move in—call today!

    Zillow last checked:

    Listing updated:

    Listed by:

    Karen M Boelling 314-330-2828,

    Magnolia Real Estate

    Bought with:

    Peggy M Trittler, 2013034920

    Magnolia Real Estate

    Source: MARIS,MLS#: 25046925MLS LogoOriginating MLS: St. Charles County Association of REALTORS

    Facts & features

    Interior

    Bedrooms & bathrooms
    • Bedrooms: 3
    • Bathrooms: 3
    • Full bathrooms: 3
    • Main level bathrooms: 2
    • Main level bedrooms: 2
    Heating
    • Forced Air, Natural Gas
    Cooling
    • Ceiling Fan(s), Central Air, Electric
    Appliances
    • Included: Stainless Steel Appliance(s), Electric Cooktop, Dishwasher, Disposal, Ice Maker, Electric Oven, Self Cleaning Oven, Refrigerator, Gas Water Heater
    • Laundry: Gas Dryer Hookup, Main Level
    Features
    • Bar, Breakfast Room, Ceiling Fan(s), Central Vacuum, Crown Molding, Double Vanity, Entrance Foyer, Granite Counters, High Ceilings, Kitchen Island, Open Floorplan, Separate Dining, Separate Shower, Soaking Tub, Storage, Vaulted Ceiling(s), Walk-In Closet(s), Walk-In Pantry
    • Flooring: Carpet, Hardwood
    • Doors: Panel Door(s), Sliding Doors
    • Windows: Bay Window(s), Double Pane Windows, Insulated Windows, Tilt-In Windows
    • Basement: Partially Finished,Full,Sleeping Area,Storage Space,Sump Pump,Walk-Out Access
    • Number of fireplaces: 2
    • Fireplace features: Family Room, Gas, Gas Log, Great Room
    Interior area
    • Total structure area: 2,861
    • Total interior livable area: 2,861 sqft
    • Finished area above ground: 1,911
    • Finished area below ground: 950

    Property

    Parking
    • Parking features: Additional Parking, Garage, Garage Door Opener, Garage Faces Front
    • Has attached garage: Yes
    Features
    • Levels: One
    • Patio & porch: Covered, Front Porch, Patio, Screened
    Lot
    • Size: 6,490 Square Feet
    • Features: Back Yard, Cul-De-Sac, Landscaped, Level, Sprinklers In Front, Sprinklers In Rear
    Details
    • Parcel number: 20057A07000193B.0000000
    • Special conditions: Standard

    Construction

    Type & style
    • Home type: SingleFamily
    • Architectural style: Traditional
    • Property subtype: Single Family Residence
    Materials
    • Brick Veneer, Vinyl Siding
    • Roof: Architectural Shingle,Asphalt
    Condition
    • Year built: 2005

    Utilities & green energy

    • Sewer: Public Sewer
    • Water: Public
    • Utilities for property: Cable Available, Underground Utilities

    Community & HOA

    Community
    • Security: Security System, Security System Leased
    • Subdivision: Magnolia Village B
    HOA
    • Has HOA: Yes
    • Amenities included: Association Management, Common Ground, Outside Management, Pool
    • Services included: Maintenance Grounds, Common Area Maintenance, Pool Maintenance, Pool, Roof, Snow Removal
    • HOA fee: $355 monthly
    • HOA name: BMG
    Location
    • Region: Ofallon

    Financial & listing details

    • Tax assessed value: $460,626
    • Annual tax amount: $5,475
    • Date on market: 7/30/2025
    • Cumulative days on market: 123 days
    • Listing terms: Cash,Conventional

    Price history

    DateEventPrice
    1/16/2026Sold--
    Source: MARIS #25046925 Report a problem
    12/2/2025Pending sale$440,000$154/sqft
    Source: MARIS #25046925 Report a problem
    9/17/2025Price change$440,000-1.1%$154/sqft
    Source: MARIS #25046925 Report a problem
    8/19/2025Price change$445,000-1.1%$156/sqft
    Source: MARIS #25046925 Report a problem
    8/7/2025Price change$450,000-2.2%$157/sqft
    Source: MARIS #25046925 Report a problem
    7/31/2025Listed for sale$460,000$161/sqft
    Source: MARIS #25046925 Report a problem
    4/26/2006Sold--
    Source: Public Record Report a problem

    Public tax history

    YearProperty taxesTax assessment
    2025$5,506 +0.6%$87,519 +5.4%
    2024$5,475 0%$83,024
    2023$5,477 +13.3%$83,024 +21.8%
    2022$4,834 $68,147
    2021-- $68,147 +8%
    2020-- $63,080
    2019$4,573 $63,080 +6.2%
    2018$4,573 +1.1%$59,386
    2017$4,524 +4%$59,386 +4.4%
    2016$4,352 +7.6%$56,903
    2015$4,046 +5.3%$56,903 +7.1%
    2014$3,842 $53,121
    2013-- $53,121 -11%
    2012-- $59,700 -5%
    2011-- $62,840
    2010-- $62,840
    2009-- $62,840 -12%
    2008-- $71,410
    2007-- --
    Find assessor info on the county website

    Neighborhood: 63366

    Nearby schools

    GreatSchools rating
    Schools provided by the listing agent
    • Elementary: J.L. Mudd/Forest Park
    • Middle: Ft. Zumwalt West Middle
    • High: Ft. Zumwalt West High

    Source: MARIS. This data may not be complete. We recommend contacting the local school district to confirm school assignments for this home.

    Get a cash offer in 3 minutes
    Find out how much your home could sell for in as little as 3 minutes with a no-obligation cash offer.
    Estimated market value
    $444,700
    Get a cash offer in 3 minutes
    Find out how much your home could sell for in as little as 3 minutes with a no-obligation cash offer.
    Estimated market value
    $444,700