NEW CONSTRUCTION! The Cypress Plan by Lennar Homes. Fantastically priced 4 bedrooms, 2 baths, and a 2-car garage—this floor plan has it all! Enjoy the charm of the cute front porch before stepping into a flexible layout featuring a perfect office space and fourth bedroom right off the entry. The heart of the home opens up to a spacious kitchen with a corner pantry, abundant storage, and a peninsula that flows into the dining and living room—ideal for entertaining or everyday living. The owner’s suite is privately located at the back of the home and includes a large walk-in closet and private bath. With a smart layout and an extra room to use your way, this one checks all the boxes! Neighborhood is conveniently located SW of Downtown Bristow off of Hwy 66. Minutes away from Shopping, Dining, Klinger Smith Park and Lake Massena. USDA $0 Down Financing Available (WAC)! HURRY HOME! Estimated completion: October
Pending
$223,760
33 Orchid St, Bristow, OK 74010
4beds
1,699sqft
Single Family Residence
Built in 2026
6,011 Square Feet Lot
$223,900 Zestimate®
$132/sqft
$21/mo HOA
What's special
Large walk-in closetCute front porchFlexible layoutPrivate bathAbundant storagePerfect office spaceCorner pantry
- 13 days
- 12
- 3
Zillow last checked:
Listing updated:
Listed by:
Moriah Simmons 918-600-7781,
Ryon & Associates, Inc.
Source: MLS Technology, Inc.,MLS#: 2633113 Originating MLS: MLS Technology
Originating MLS: MLS TechnologyFacts & features
Interior
Bedrooms & bathrooms
- Bedrooms: 4
- Bathrooms: 2
- Full bathrooms: 2
Primary bathroom
- Description: Primary Bath,Shower Only,Vent
- Level: First
Heating
- Central, Gas
Cooling
- Central Air
Appliances
- Included: Dishwasher, Disposal, Gas Water Heater, Microwave, Oven, Range, Stove
- Laundry: Washer Hookup, Electric Dryer Hookup
Features
- High Ceilings, Laminate Counters, Electric Oven Connection, Gas Range Connection, Programmable Thermostat
- Flooring: Carpet, Vinyl
- Windows: Vinyl
- Has fireplace: No
Interior area
- Total structure area: 1,699
- Total interior livable area: 1,699 sqft
Property
Parking
- Total spaces: 2
- Parking features: Attached, Garage
- Attached garage spaces: 2
Features
- Levels: One
- Stories: 1
- Patio & porch: Covered, Porch
- Exterior features: Rain Gutters
- Pool features: None
- Fencing: None
Lot
- Size: 6,011 Square Feet
- Features: None
Details
- Additional structures: None
Construction
Type & style
- Home type: SingleFamily
- Property subtype: Single Family Residence
Materials
- Brick, Vinyl Siding, Wood Frame
- Foundation: Slab
- Roof: Asphalt,Fiberglass
Condition
- Year built: 2026
Utilities & green energy
- Sewer: Public Sewer
- Water: Public
- Utilities for property: Electricity Available, Natural Gas Available, Water Available
Green energy
- Energy efficient items: Insulation
Community & HOA
Community
- Features: Gutter(s), Sidewalks
- Security: No Safety Shelter, Smoke Detector(s)
- Subdivision: Wildflower Meadow Phase 2
HOA
- Has HOA: Yes
- Amenities included: None
- HOA fee: $250 annually
Location
- Region: Bristow
Financial & listing details
- Price per square foot: $132/sqft
- Annual tax amount: $100
- Date on market: 9/7/2026
- Cumulative days on market: 10 days
- Listing terms: Conventional,FHA,USDA Loan,VA Loan
Estimated market value
$223,900
$213,000 - $235,000
$1,606/mo
Price history
| Date | Event | Price |
|---|---|---|
| 9/11/2026 | Pending sale | $223,760$132/sqft |
Source:  MLS Technology, Inc. #2633113 Report a problem MLS Technology, Inc. #2633113 Report a problem | ||
| 9/7/2026 | Listed for sale | $223,760$132/sqft |
Source: MLS Technology, Inc. #2633113 Report a problem | ||
Public tax history
Tax history is unavailable.
Monthly payment
Est. payment
Payment breakdown
Explore the cost of this home by adjusting the details. Changes won't be saved.Climate risks
Neighborhood: 74010
Nearby schools
Schools provided by the listing agent
- Elementary: Bristow
- High: Bristow
- District: Bristow - Sch Dist (42)
Source: MLS Technology, Inc.. This data may not be complete. We recommend contacting the local school district to confirm school assignments for this home.


Similar homes
- $223,0004 bd2 ba1.6k sqft39 Orchid St, Bristow, OK 74010New Construction
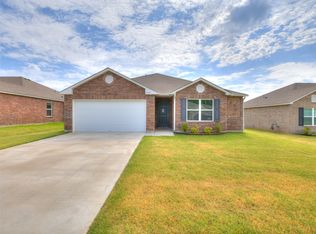 MLS Technology, Inc.
 - $221,0004 bd2 ba1.6k sqft43 Orchid St, Bristow, OK 74010New Construction
 MLS Technology, Inc.
 - from $214,0004 bd2 ba1.6k sqftRC Cypress Plan, Wildflower Meadow, Bristow, OK 74010New Construction
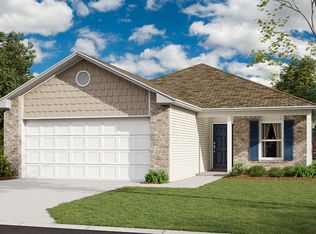 Rausch Coleman Homes
 - from $201,0003 bd2 ba1.4k sqftRC Somerville Plan, Wildflower Meadow, Bristow, OK 74010New Construction
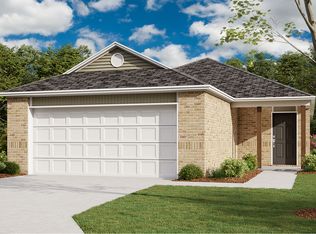 Rausch Coleman Homes
