Welcome home to Overbrook Drive. This 1900 square-foot Ranch situated on a spacious double lot is located in the desirable Kellwood subdivision. The home features four bedrooms, two bathrooms with master and en suite. There are numerous updates throughout, including roof, air conditioner, paint, flooring and a beautiful Pinterest worthy focal wall. The selling family has loved calling this home, but will be moving out of state and now is the opportunity for your family to make memories here. You will love the location of the quiet family, friendly neighborhood, and one of the best views in town as the home backs up to an open field. Don't miss out on the opportunity to view this home. Call listing agent Leah Doty today at 660-342-5884.
Sold
Price Unknown
33 Overbrook Dr, Kirksville, MO 63501
4beds
1,909sqft
Single Family Residence
Built in 1960
0.46 Acres Lot
$212,900 Zestimate®
$--/sqft
$1,465 Estimated rent
Home value
$212,900
Estimated sales range
Not available
$1,465/mo
Zestimate® history
Owner options
List your home for rent
$1,465/mo
Rent Zestimate®
Find your next renter with Zillow Rental Manager. Plus, with online applications, you can quickly screen prospective tenants – for free.
$1,465/mo
Rent Zestimate®
Refinance and save
Refinancing to a lower rate could help reduce your monthly payments and save thousands over the life of the loan.
Explore your selling options
Work with a Zillow partner agent
Leverage their expertise and Zillow's premium Showcase listings to get your home seen by more buyers.
Get startedList with your own agent
Get your home in front of millions of buyers by listing it on Zillow.
Learn how to do itSell it yourself
Take full control of how buyers see your home on Zillow by listing For Sale by Owner (FSBO).
List your homeWhat's special
Spacious double lotBest views in townFour bedrooms
Zillow last checked:
Listing updated:
Listed by:
Leah Doty 660-342-5884,
Heritage House Realty, Inc.
Bought with:
Elizabeth Gregory, 2021008017
EXP Realty LLC
Source: Northeast Central AOR,MLS#: 41693
Facts & features
Interior
Bedrooms & bathrooms
- Bedrooms: 4
- Bathrooms: 2
- Full bathrooms: 2
Bedroom 1
- Area: 292.5
- Dimensions: 19.5 x 15
Bedroom 2
- Area: 144
- Dimensions: 12 x 12
Bedroom 3
- Area: 180
- Dimensions: 12 x 15
Bedroom 4
- Area: 120
- Dimensions: 10 x 12
Bathroom 1
- Area: 88
- Dimensions: 8 x 11
Bathroom 2
- Area: 70.81
- Dimensions: 8.25 x 8.58
Dining room
- Area: 178
- Dimensions: 12 x 14.83
Kitchen
- Area: 178
- Dimensions: 12 x 14.83
Living room
- Area: 246
- Dimensions: 12 x 20.5
Heating
- Forced Gas
Cooling
- Ceiling Fan(s), Central Air
Appliances
- Included: Dishwasher, Gas Oven/Range, Refrigerator, Washer w/Dryer Negotiable, Instant Hot Water, Tankless Water Heater
- Laundry: Laundry Hookup: Laundry Room, Main Level
Features
- Dry Wall
- Flooring: Carpet, Ceramic Tile, Hardwood, Laminate, Vinyl
- Windows: Vinyl, Wood Frames, No Window Treatments
- Basement: Full
- Has fireplace: No
- Fireplace features: None
Interior area
- Total structure area: 1,909
- Total interior livable area: 1,909 sqft
- Finished area above ground: 1,909
Property
Parking
- Total spaces: 1
- Parking features: One Car, Attached
- Attached garage spaces: 1
Features
- Patio & porch: Front Porch, Patio
- Fencing: Chain Link
Lot
- Size: 0.46 Acres
- Dimensions: 154.72 x 130.7
Details
- Parcel number: 13020030030118000000
Construction
Type & style
- Home type: SingleFamily
- Architectural style: Ranch
- Property subtype: Single Family Residence
Materials
- Brick, Frame, Vinyl Siding
- Roof: Metal
Condition
- New construction: No
- Year built: 1960
Utilities & green energy
- Gas: Natural
- Sewer: Public Sewer
- Water: Public
Community & HOA
Community
- Security: Carbon Monoxide Detector(s), Smoke Detector(s)
- Subdivision: Kellwood
HOA
- Has HOA: No
Location
- Region: Kirksville
Financial & listing details
- Tax assessed value: $162,160
- Annual tax amount: $1,715
- Date on market: 5/23/2025
- Road surface type: Paved
Price history
| Date | Event | Price |
|---|---|---|
| 7/8/2025 | Sold | -- |
Source:  Northeast Central AOR #41693 Report a problem Northeast Central AOR #41693 Report a problem | ||
| 6/4/2025 | Contingent | $219,000$115/sqft |
Source: Northeast Central AOR #41693 Report a problem | ||
| 5/23/2025 | Listed for sale | $219,000+27.3%$115/sqft |
Source: Northeast Central AOR #41693 Report a problem | ||
| 11/19/2020 | Sold | -- |
Source: Northeast Central AOR #26862 Report a problem | ||
| 10/5/2020 | Pending sale | $172,000$90/sqft |
Source: Heritage House Realty, Inc. #26862 Report a problem | ||
| 8/24/2020 | Listed for sale | $172,000$90/sqft |
Source: Heritage House Realty, Inc. #26862 Report a problem | ||
| 8/21/2020 | Pending sale | $172,000$90/sqft |
Source: Heritage House Realty, Inc. #26862 Report a problem | ||
| 8/18/2020 | Listed for sale | $172,000+28.8%$90/sqft |
Source: Heritage House Realty, Inc. #26862 Report a problem | ||
| 3/5/2018 | Sold | -- |
Source: Northeast Central AOR #23080 Report a problem | ||
| 11/1/2017 | Listed for sale | $133,500$70/sqft |
Source: RE/MAX Home Team #23080 Report a problem | ||
Public tax history
| Year | Property taxes | Tax assessment |
|---|---|---|
| 2025 | $1,870 +9% | $30,810 +10% |
| 2024 | $1,715 +0.4% | $28,010 |
| 2023 | $1,708 +0% | $28,010 |
| 2022 | $1,708 | $28,010 |
| 2021 | -- | $28,010 +4% |
| 2020 | -- | $26,940 +35.6% |
| 2017 | -- | $19,860 |
| 2016 | -- | $19,860 -0.2% |
| 2015 | -- | $19,890 |
| 2011 | -- | -- |
Find assessor info on the county website
Neighborhood: 63501
Nearby homes
- $165,1003 bd2 ba1.3k sqft31 Overbrook Dr, Kirksville, MO 63501Off Market
- $157,2003 bd1 ba1.7k sqft35 Overbrook Dr, Kirksville, MO 63501Off Market

- $212,8003 bd2 ba2k sqft34 Overbrook Dr, Kirksville, MO 63501Off Market
- $192,5003 bd2 ba2k sqft32 Overbrook Dr, Kirksville, MO 63501Off Market
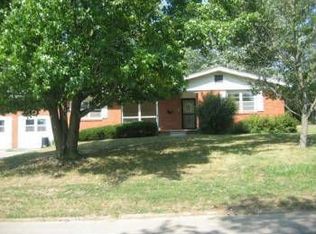
- $175,5004 bd2 ba1.8k sqft29 Overbrook Dr, Kirksville, MO 63501Off Market
- $156,4003 bd2 ba1.2k sqft30 Overbrook Dr, Kirksville, MO 63501Off Market
- $172,8003 bd2 ba1.6k sqft37 Overbrook Dr, Kirksville, MO 63501Off Market
- $206,4003 bd3 ba2.1k sqft36 Overbrook Dr, Kirksville, MO 63501Off Market
Nearby schools
GreatSchools rating
- 4/10Ray Miller Elementary SchoolGrades: 3-5Distance: 0.9 mi
- 6/10William Matthew Middle SchoolGrades: 6-8Distance: 1.2 mi
- 6/10Kirksville Sr. High SchoolGrades: 9-12Distance: 1.1 mi
Schools provided by the listing agent
- District: Kirksville R-III
Source: Northeast Central AOR. This data may not be complete. We recommend contacting the local school district to confirm school assignments for this home.
- Missouri
- Adair County
- Kirksville
- 63501
- 33 Overbrook Dr
Nearby cities
Nearby zip codes
Other Kirksville Topics
