Beautifully open, bright and thoughtfully expanded, this recently renovated 5 bedroom, 7.5 bathroom residence offers exceptional privacy and comfort throughout. Each bedroom is en suite and strategically positioned to provide its own quiet retreat. The chef's kitchen features generous workspace and high-end stainless appliances. The kitchen flows seamlessly into the light-filled living areas. The first and second floors together offer approximately 2,900+/- square feet of refined living space. The finished lower level equipped with two full bathrooms adds another 1,600+/- square feet, ideal for recreation, media, fitness or guest overflow. A staircase from the second floor leads to a spacious mahogany roof deck showcasing sweeping water views over Three Mile Harbor - perfect for sunrises, sunsets and summer entertaining. Outdoors, enjoy a 14' x 50' heated gunite pool, mahogany decking, outdoor shower, garden shed and a detached 2 car garage. Located in the desirable Northwest Woods and is part of Hampton Waters Association, owners have access to a private community beach and small-craft launch - an exceptional amenity for enjoying the harbor.
Sold for $3,400,000
$3,400,000
33 Oyster Pond Lane, East Hampton, NY 11937
5beds
2,900sqft
Single Family Residence, Residential
Built in 1965
0.68 Acres Lot
$3,445,800 Zestimate®
$1,172/sqft
$7,974 Estimated rent
Home value
$3,445,800
$3.10M - $3.82M
$7,974/mo
Zestimate® history
Owner options
List your home for rent
$7,974/mo
Rent Zestimate®
Find your next renter with Zillow Rental Manager. Plus, with online applications, you can quickly screen prospective tenants – for free.
$7,974/mo
Rent Zestimate®
Refinance and save
$24,048/mo
Est. payment
Refinancing to a lower rate could help reduce your monthly payments and save thousands over the life of the loan.
$24,048/mo
Est. payment
Explore your selling options
Work with a Zillow partner agent
Leverage their expertise and Zillow's premium Showcase listings to get your home seen by more buyers.
Get startedList with your own agent
Get your home in front of millions of buyers by listing it on Zillow.
Learn how to do itSell it yourself
Take full control of how buyers see your home on Zillow by listing For Sale by Owner (FSBO).
List your homeWhat's special
Zillow last checked:
Listing updated:
Listed by:
David Tenenbaum 347-907-5939,
Brown Harris Stevens Hamptons 631-324-6400,
Leslie Hillel 631-324-6400,
Brown Harris Stevens Hamptons
Bought with:
Unrepresented Buyer
Buyer Representation Office
Source: OneKey® MLS as distributed by MLS GRID,MLS#: 944422
Facts & features
Interior
Bedrooms & bathrooms
- Bedrooms: 5
- Bathrooms: 8
- Full bathrooms: 7
- 1/2 bathrooms: 1
Primary bedroom
- Description: 1st Floor Primary Bedroom with en suite Bathroom
- Level: First
Bedroom 2
- Description: En suite
- Level: First
Bedroom 3
- Description: En Suite
- Level: First
Bedroom 4
- Description: En Suite
- Level: Second
Bedroom 5
- Description: En Suite
- Level: Second
Family room
- Description: Open to Kitchen with large windows
- Level: First
Gym
- Description: Gym area with full bathroom and walkout to backyard
- Level: Lower
Kitchen
- Description: Renovated open kitchen with stainless steel appliances
- Level: First
Laundry
- Description: Man Floor laundry room
- Level: First
Heating
- Forced Air
Cooling
- Central Air
Appliances
- Included: Convection Oven, Cooktop, Dishwasher, Dryer, Freezer, Gas Cooktop, Oven, Range, Refrigerator
Features
- First Floor Bedroom, First Floor Full Bath, Breakfast Bar, Cathedral Ceiling(s), Chefs Kitchen, Eat-in Kitchen, Entrance Foyer, Open Floorplan, Open Kitchen, Quartz/Quartzite Counters, Recessed Lighting, Soaking Tub
- Flooring: Hardwood
- Basement: Finished
- Attic: None
- Number of fireplaces: 1
- Fireplace features: Electric
Interior area
- Total structure area: 2,900
- Total interior livable area: 2,900 sqft
Property
Parking
- Total spaces: 2
- Parking features: Driveway, Garage
- Garage spaces: 2
- Has uncovered spaces: Yes
Features
- Patio & porch: Deck
- Exterior features: Lighting
- Has private pool: Yes
- Pool features: In Ground
Lot
- Size: 0.68 Acres
Details
- Parcel number: 0300092000400026000
- Special conditions: None
Construction
Type & style
- Home type: SingleFamily
- Architectural style: Contemporary
- Property subtype: Single Family Residence, Residential
Condition
- Year built: 1965
Utilities & green energy
- Sewer: Septic Tank
- Water: Public
- Utilities for property: Propane
Community & HOA
HOA
- Has HOA: Yes
- Services included: Other
- HOA fee: $200 annually
- HOA name: Hampton Waters HOA
Location
- Region: East Hampton
Financial & listing details
- Price per square foot: $1,172/sqft
- Tax assessed value: $7,650
- Annual tax amount: $9,030
- Date on market: 12/16/2025
- Cumulative days on market: 64 days
- Listing agreement: Exclusive Right To Sell
- Electric utility on property: Yes
Price history
| Date | Event | Price |
|---|---|---|
| 5/7/2026 | Sold | $3,400,000-5.4%$1,172/sqft |
Source:  OneKey® MLS as distributed by MLS GRID #944422 Report a problem OneKey® MLS as distributed by MLS GRID #944422 Report a problem | ||
| 2/19/2026 | Pending sale | $3,595,000$1,240/sqft |
Source: OneKey® MLS as distributed by MLS GRID #944422 Report a problem | ||
| 12/16/2025 | Listed for sale | $3,595,000+366.9%$1,240/sqft |
Source: OneKey® MLS as distributed by MLS GRID #944422 Report a problem | ||
| 7/27/2016 | Sold | $770,000-6.7%$266/sqft |
Source: Public Record Report a problem | ||
| 3/27/2016 | Listed for sale | $825,000+106.3%$284/sqft |
Source: The Corcoran Group #29417 Report a problem | ||
| 8/13/2002 | Sold | $400,000$138/sqft |
Source: Public Record Report a problem | ||
Public tax history
| Year | Property taxes | Tax assessment |
|---|---|---|
| 2025 | -- | $7,650 |
| 2024 | -- | $7,650 |
| 2023 | -- | $7,650 |
| 2022 | -- | $7,650 +7% |
| 2021 | -- | $7,150 +18.2% |
| 2020 | -- | $6,050 +14.2% |
| 2019 | -- | $5,300 |
| 2018 | -- | $5,300 |
| 2017 | $4,813 | $5,300 |
| 2016 | -- | $5,300 |
| 2015 | -- | $5,300 |
| 2014 | -- | $5,300 |
| 2013 | -- | $5,300 |
| 2012 | -- | $5,300 |
| 2011 | -- | $5,300 |
| 2010 | -- | $5,300 |
| 2009 | -- | $5,300 |
| 2008 | -- | $5,300 |
| 2007 | $3,860 +21.5% | $5,300 |
| 2005 | $3,177 +11.4% | $5,300 +1% |
| 2004 | $2,851 +1% | $5,250 |
| 2003 | $2,822 +1.2% | $5,250 |
| 2002 | $2,788 | $5,250 |
Find assessor info on the county website
Neighborhood: Northwest Harbor
Nearby homes
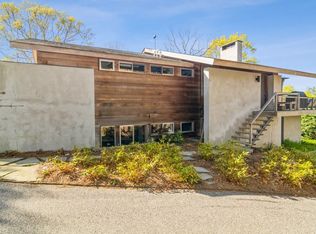
- $1,422,500-- bd-- ba-- sqft35 Oyster Pond Ln, East Hampton, NY 11937Off Market
- $2,521,7004 bd3 ba2k sqft31 Oyster Pond Ln, East Hampton, NY 11937Off Market
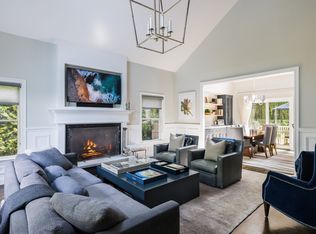
- $2,495,0004 bd4 ba3.5k sqft29 Oyster Pond Ln, East Hampton, NY 11937Pending
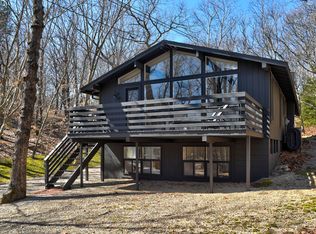
- $1,540,1004 bd2 ba2k sqft1 Shellfish Ln, East Hampton, NY 11937Off Market
- $800-- bd-- ba-- sqft122 Springy Banks Rd, East Hampton, NY 11937Off Market
- $7,4684 bd4 ba2.6k sqft124 Springy Banks Rd, East Hampton, NY 11937Off Market
- $1,748,4004 bd2 ba1.8k sqft27 Oyster Pond Ln, East Hampton, NY 11937Off Market
- $36,0004 bd3 ba3.8k sqft120 Springy Banks Rd, East Hampton, NY 11937For Rent
Nearby schools
GreatSchools rating
- 6/10John M Marshall Elementary SchoolGrades: PK-5Distance: 3 mi
- 6/10East Hampton Middle SchoolGrades: 6-8Distance: 2.8 mi
- 6/10East Hampton High SchoolGrades: 9-12Distance: 2.5 mi
Schools provided by the listing agent
- Elementary: John M Marshall Elementary School
- Middle: East Hampton Middle School
- High: East Hampton High School
Source: OneKey® MLS as distributed by MLS GRID. This data may not be complete. We recommend contacting the local school district to confirm school assignments for this home.
Get a cash offer in 3 minutes
Find out how much your home could sell for in as little as 3 minutes with a no-obligation cash offer.
Estimated market value
$3,445,800
Get a cash offer in 3 minutes
Find out how much your home could sell for in as little as 3 minutes with a no-obligation cash offer.
Estimated market value
$3,445,800
- New York
- Suffolk County
- East Hampton
- 11937
- Northwest Harbor
- 33 Oyster Pond Lane
Nearby cities
Nearby neighborhoods
Nearby zip codes
Other East Hampton Topics
