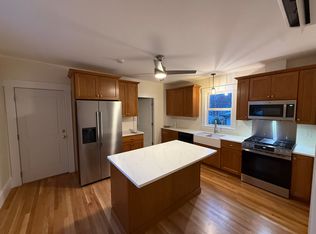
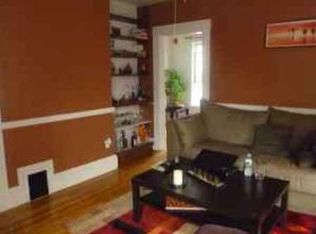
Well-maintained, newly updated two-family home in desirable West Newton, nestled close to the Cheesecake Brook,offering an excellent opportunity for owner-occupants, extended families, or investors. The property features threeseparate living units with flexible layouts and the potential to customize to your needs. First floor offers 5 rooms, 2bedrooms and 1 bath ; Second floor offers 5 rooms, 3 bedrooms and 2 baths; Lower level is finished and offers 3 rooms, 1bedroom and 1 bath ( HERS Certification in process for optional ADU ). Beautifully updated newer, Separate furnaces,water tanks, and electric panels. For each unit ,laundry is on lower level w/new W&D. Newly paved 2 driveways: 6vehicles and 4 vehicles respectively ;well landscaped yard. Spacious backyard and decks to sit out and enjoy the summerweather. Conveniently located near restaurants, shopping/Trader Joe's, Albemarle Park & Pool, and T-Green Line/Commuter Rail . A great opportunity to own a multi-family property in a sought-after Newton location. OPEN HOUSES:Saturday, Aug 22nd 10:30-12:30 and Sunday, Aug 23rd 2-4.
Pending
Price cut: $74K (8/26)
$1,625,999
33 Parsons St, Newton, MA 02465
6beds
3,587sqft
Multi Family
Built in 1890
-- sqft lot
$-- Zestimate®
$453/sqft
$-- HOA
What's special
Well landscaped yard
- 31 days
- 51
- 0
Likely to sell faster than
Zillow last checked:
Listing updated:
Listed by:
Charlotte Marrocco-Mohler 603-620-2668,
Berkshire Hathaway HomeServices Verani Realty 603-888-4600
Source: MLS PIN,MLS#: 73564453
Facts & features
Interior
Bedrooms & bathrooms
- Bedrooms: 6
- Bathrooms: 4
- Full bathrooms: 4
Heating
- Forced Air, Natural Gas
Cooling
- Central Air
Appliances
- Included: Range, Dishwasher, Refrigerator
Features
- Living Room, Dining Room, Kitchen
- Basement: Partial
- Has fireplace: No
Interior area
- Total structure area: 3,587
- Total interior livable area: 3,587 sqft
- Finished area above ground: 2,802
- Finished area below ground: 785
Video & virtual tour
Property
Parking
- Total spaces: 10
- Parking features: Off Street
- Uncovered spaces: 10
Features
- Patio & porch: Deck
Lot
- Size: 8,713 Square Feet
- Features: Level
Details
- Parcel number: M:0031 B:0010 L:0007,687002
- Zoning: MR1
Construction
Type & style
- Home type: MultiFamily
- Property subtype: Multi Family
Materials
- Frame
- Foundation: Stone, Brick/Mortar
- Roof: Shingle
Condition
- Year built: 1890
Utilities & green energy
- Electric: Circuit Breakers
- Sewer: Public Sewer
- Water: Public
Community & HOA
Community
- Features: Public Transportation, Shopping, Park, Walk/Jog Trails, Medical Facility, Highway Access, House of Worship, Public School
Location
- Region: Newton
Financial & listing details
- Price per square foot: $453/sqft
- Tax assessed value: $1,035,500
- Annual tax amount: $10,034
- Date on market: 9/3/2026
- Total actual rent: 0
Estimated market value
Not available
Estimated sales range
Not available
$4,846/mo
Price history
| Date | Event | Price |
|---|---|---|
| 9/12/2026 | Pending sale | $1,625,999$453/sqft |
Source: MLS PIN #73564453 Report a problem | ||
| 8/29/2026 | Contingent | $1,625,999$453/sqft |
Source: MLS PIN #73564453 Report a problem | ||
| 8/26/2026 | Price change | $1,625,999-4.4%$453/sqft |
Source: MLS PIN #73564453 Report a problem | ||
| 8/17/2026 | Listed for sale | $1,699,999$474/sqft |
Source: MLS PIN #73564453 Report a problem | ||
| 11/15/2019 | Listing removed | $2,550$1/sqft |
Source: Zillow Rental Manager Report a problem | ||
| 10/15/2019 | Listed for rent | $2,550-3.8%$1/sqft |
Source: Zillow Rental Manager Report a problem | ||
| 8/12/2018 | Listing removed | $2,650$1/sqft |
Source: JD Family Realty Report a problem | ||
| 7/13/2018 | Listed for rent | $2,650+3.9%$1/sqft |
Source: JD Family Realty Report a problem | ||
| 7/20/2016 | Listing removed | $2,550+13.3%$1/sqft |
Source: JD Family Realty Report a problem | ||
| 4/8/2014 | Listing removed | $2,250$1/sqft |
Source: Centre Realty Group Report a problem | ||
| 1/23/2014 | Price change | $2,250+4.2%$1/sqft |
Source: Centre Realty Group Report a problem | ||
| 12/22/2013 | Price change | $2,160-10%$1/sqft |
Source: Centre Realty Group Report a problem | ||
| 11/5/2013 | Listed for rent | $2,400$1/sqft |
Source: Centre Realty Group Report a problem | ||
Public tax history
| Year | Property taxes | Tax assessment |
|---|---|---|
| 2025 | $9,665 +3.4% | $986,200 +3% |
| 2024 | $9,345 +4.7% | $957,500 +9.2% |
| 2023 | $8,929 +4.5% | $877,100 +8% |
| 2022 | $8,543 +6.6% | $812,100 +9% |
| 2021 | $8,016 +3.1% | $745,000 |
| 2020 | $7,778 +6.9% | $745,000 +7% |
| 2019 | $7,276 +0.6% | $696,300 +4.1% |
| 2018 | $7,235 +6.1% | $668,700 +9% |
| 2017 | $6,822 +6.5% | $613,500 +9% |
| 2016 | $6,405 +4.9% | $562,800 +7% |
| 2015 | $6,107 -0.2% | $526,000 +4.2% |
| 2014 | $6,121 +5.5% | $505,000 |
| 2013 | $5,802 +2.9% | $505,000 |
| 2012 | $5,641 -3% | $505,000 -5.3% |
| 2011 | $5,815 +2.6% | $533,500 -2% |
| 2010 | $5,667 -0.7% | $544,400 -5% |
| 2009 | $5,708 +2.7% | $573,100 |
| 2008 | $5,559 +4.6% | $573,100 +0.7% |
| 2007 | $5,312 +2.7% | $569,300 +3% |
| 2006 | $5,173 +1.7% | $552,700 +3% |
| 2005 | $5,087 +13% | $536,600 +21.6% |
| 2004 | $4,501 +6.5% | $441,300 +14% |
| 2003 | $4,227 +9.8% | $387,100 |
| 2002 | $3,848 +4.8% | $387,100 +27.1% |
| 2000 | $3,672 +4.8% | $304,500 +9.9% |
| 1999 | $3,505 | $277,100 |
Find assessor info on the county website
Monthly payment
Est. payment
Payment breakdown
Explore the cost of this home by adjusting the details. Changes won't be saved.Climate risks
Neighborhood: West Newton
Similar homes
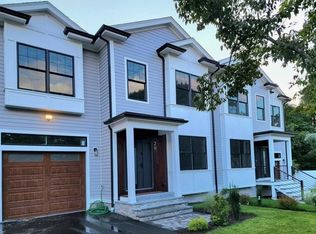
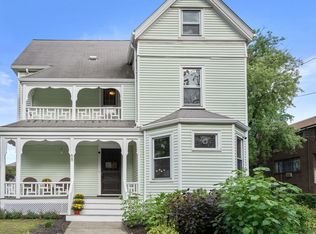
- $1,399,0006 bd3 ba2.9k sqft68 Brooks Ave, Newton, MA 02460For Sale
 MLS ID #73574302, Mary Lewitt, Hammond Residential Real Estate. MLS PIN
 - $1,375,0003 bd3 ba1.8k sqft155 Auburndale Ave, Newton, MA 02465For Sale
 MLS ID #73577999, Jeff Klurfeld, Today Real Estate, Inc.. MLS PIN
 - $1,595,0005 bd5 ba4.4k sqft200 West St #200, Needham Heights, MA 02494For Sale
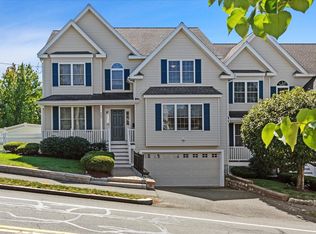 MLS ID #73578768, Migdol Moore Team, Gibson Sotheby's International Realty. MLS PIN
 - $1,599,9904 bd2 ba2.6k sqft55-57 Drew Rd, Belmont, MA 02478For Sale
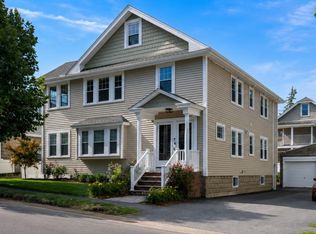 MLS ID #73572862, Matthew Stevens, Stevens Property Group. MLS PIN
