Welcome to this charming ranch-style home nestled in the peaceful town of Marlboro, bordered by the lush expanses of Hepworth Organic Farm. This splendid residence is perfectly positioned on a generous 1.3-acre lot, offering a serene retreat from the everyday hustle. As you approach the home at the end of the cul de sac, the driveway unfolds to a beautifully crafted walkway leading up to a welcoming front porch. Inside, luxury vinyl plank flooring sets a modern and elegant tone throughout, complemented by rich wood doors and trim that add a touch of warmth and rustic charm. The heart of this home is undoubtedly its spacious living room, a perfect gathering place for friends and loved ones. The large dining room features doors that open to an enclosed porch, offering a seamless flow to the outdoors. From here, step out onto the back deck and immerse yourself in the tranquil backyard, surrounded by scenic lush greens that promise wonderful moments of peace and relaxation. The kitchen is a culinary delight with ample cabinetry, lovely countertops, and sleek stainless steel appliances, making meal preparation a true pleasure. Retreat to the comfort of the master bedroom, a sanctuary featuring a luxurious master bath with a double sink vanity, designed for ultimate relaxation. An additional bedroom and a hall bath complete the living spaces. The large basement presents a canvas ready to be transformed into your dream space and is plumbed for a third bathroom, while the convenience of a one-car garage adds to the practicality of this beautiful home. Surrounded by breathtaking greenery in every direction, this is not just a must-see, but a must-experience. Discover the perfect blend of tranquility and convenience in this exquisite home, where every day feels like a peaceful retreat. Additional Information: HeatingFuel:Oil Above Ground,ParkingFeatures:1 Car Attached,
Sold for $480,459
$480,459
33 Paula Drive, Milton, NY 12547
3beds
1,568sqft
Single Family Residence, Residential
Built in 1995
1.3 Acres Lot
$522,600 Zestimate®
$306/sqft
$3,222 Estimated rent
Home value
$522,600
$470,000 - $585,000
$3,222/mo
Zestimate® history
Owner options
List your home for rent
$3,222/mo
Rent Zestimate®
Find your next renter with Zillow Rental Manager. Plus, with online applications, you can quickly screen prospective tenants – for free.
$3,222/mo
Rent Zestimate®
Refinance and save
$3,203/mo
Est. payment
Refinancing to a lower rate could help reduce your monthly payments and save thousands over the life of the loan.
$3,203/mo
Est. payment
Explore your selling options
Work with a Zillow partner agent
Leverage their expertise and Zillow's premium Showcase listings to get your home seen by more buyers.
Get startedList with your own agent
Get your home in front of millions of buyers by listing it on Zillow.
Learn how to do itSell it yourself
Take full control of how buyers see your home on Zillow by listing For Sale by Owner (FSBO).
List your homeWhat's special
Zillow last checked:
Listing updated:
Listed by:
Virginia Corbett 845-582-3790,
eXp Realty 888-276-0630
Bought with:
Kathleen Mackey, 10301201869
Summerset Realty
Source: OneKey® MLS as distributed by MLS GRID,MLS#: H6325803
Facts & features
Interior
Bedrooms & bathrooms
- Bedrooms: 3
- Bathrooms: 2
- Full bathrooms: 2
Bedroom 1
- Level: First
Bedroom 2
- Description: Mud Room
- Level: First
Bathroom 1
- Level: First
Bathroom 2
- Level: First
Other
- Level: First
Other
- Description: Pantry
- Level: First
Other
- Description: Sunroom
- Level: First
Bonus room
- Description: Large Open Walk Out Basement Ready to be finished
- Level: Basement
Dining room
- Level: First
Kitchen
- Level: First
Living room
- Level: First
Heating
- Electric, Oil, Baseboard
Cooling
- None
Appliances
- Included: Tankless Water Heater, Dishwasher, Dryer, Microwave, Refrigerator, Washer
Features
- Master Downstairs, First Floor Bedroom, First Floor Full Bath
- Windows: Blinds, Skylight(s)
- Basement: Finished,Full,Walk-Out Access
- Attic: Scuttle
Interior area
- Total structure area: 1,568
- Total interior livable area: 1,568 sqft
Property
Parking
- Total spaces: 1
- Parking features: Attached
Features
- Patio & porch: Deck, Porch
Lot
- Size: 1.3 Acres
Details
- Parcel number: 3600103.0030004069.0000000
Construction
Type & style
- Home type: SingleFamily
- Architectural style: Ranch
- Property subtype: Single Family Residence, Residential
Materials
- Vinyl Siding
Condition
- Year built: 1995
Utilities & green energy
- Sewer: Septic Tank
- Water: Public
- Utilities for property: Trash Collection Private
Community & HOA
HOA
- Has HOA: No
Location
- Region: Milton
Financial & listing details
- Price per square foot: $306/sqft
- Tax assessed value: $203,000
- Annual tax amount: $8,679
- Date on market: 9/12/2024
- Cumulative days on market: 28 days
- Listing agreement: Exclusive Right To Sell
- Inclusions: Oven/Range
Price history
| Date | Event | Price |
|---|---|---|
| 12/3/2024 | Sold | $480,459-3.3%$306/sqft |
Source:  OneKey® MLS as distributed by MLS GRID #H6325803 Report a problem OneKey® MLS as distributed by MLS GRID #H6325803 Report a problem | ||
| 10/10/2024 | Pending sale | $497,000$317/sqft |
Source: OneKey® MLS as distributed by MLS GRID #H6325803 Report a problem | ||
| 9/12/2024 | Listed for sale | $497,000+1207.9%$317/sqft |
Source: OneKey® MLS as distributed by MLS GRID #H6325803 Report a problem | ||
| 3/29/1995 | Sold | $38,000$24/sqft |
Source: Public Record Report a problem | ||
Public tax history
| Year | Property taxes | Tax assessment |
|---|---|---|
| 2025 | -- | $229,500 +13.1% |
| 2024 | -- | $203,000 |
| 2023 | -- | $203,000 |
| 2022 | -- | $203,000 |
| 2021 | -- | $203,000 |
| 2020 | -- | $203,000 |
| 2019 | -- | $203,000 |
| 2018 | -- | $203,000 |
| 2017 | $6,000 | $203,000 |
| 2016 | -- | $203,000 |
| 2015 | -- | $203,000 |
| 2014 | -- | $203,000 |
| 2013 | -- | $203,000 -9% |
| 2011 | -- | $223,100 -9.5% |
| 2010 | -- | $246,500 -9.9% |
| 2009 | -- | $273,600 -10% |
| 2008 | -- | $304,000 +29.3% |
| 2007 | -- | $235,200 |
| 2006 | -- | $235,200 |
| 2005 | -- | $235,200 +70.4% |
| 2004 | -- | $138,000 |
| 2003 | -- | $138,000 |
| 2002 | -- | $138,000 +3% |
| 2001 | -- | $134,000 |
| 2000 | -- | $134,000 |
Find assessor info on the county website
Neighborhood: 12547
Nearby homes
- $459,3003 bd2 ba1.4k sqft34 Paula Dr, Marlborough, NY 12547Off Market
- $527,4003 bd1 ba1.9k sqft31 Paula Dr, Marlborough, NY 12547Off Market
- $651,4005 bd4 ba3.3k sqft24 Paula Dr, Marlborough, NY 12547Off Market
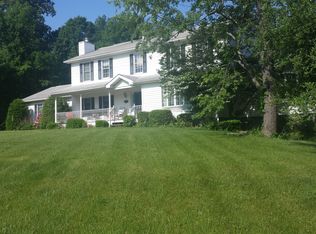
- $452,7002 bd1 ba840 sqft46 Evy Ln, Milton, NY 12547Off Market
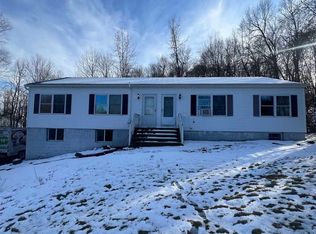
- $547,1004 bd3 ba3.8k sqft21-23 Paula Dr, Marlboro, NY 12547Off Market
- $477,9003 bd2 ba1.6k sqft44 Evy Ln, Marlborough, NY 12547Off Market
- $476,4003 bd2 ba1.6k sqft31 Evy Ln, Marlboro, NY 12547Off Market
- $453,7003 bd2 ba1.8k sqft42 Evy Ln, Marlborough, NY 12547Off Market
Nearby schools
GreatSchools rating
- 7/10Marlboro Elementary SchoolGrades: K-5Distance: 2 mi
- 7/10Marlboro Middle SchoolGrades: 6-8Distance: 1.9 mi
- 6/10Marlboro Central High SchoolGrades: 9-12Distance: 2.4 mi
Schools provided by the listing agent
- Elementary: Marlboro Elementary School
- Middle: Marlboro Middle School
- High: Marlboro Central High School
Source: OneKey® MLS as distributed by MLS GRID. This data may not be complete. We recommend contacting the local school district to confirm school assignments for this home.
Get a cash offer in 3 minutes
Find out how much your home could sell for in as little as 3 minutes with a no-obligation cash offer.
Estimated market value
$522,600
Get a cash offer in 3 minutes
Find out how much your home could sell for in as little as 3 minutes with a no-obligation cash offer.
Estimated market value
$522,600
- New York
- Ulster County
- Milton
- 12547
- 33 Paula Drive
Nearby cities
Nearby zip codes
Other Milton Topics
