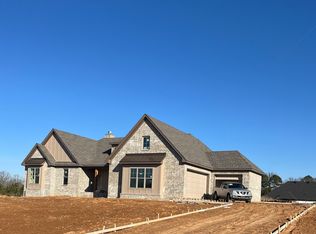
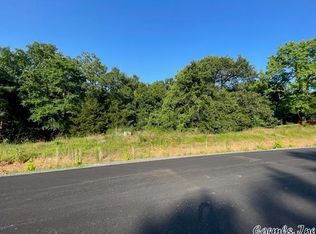
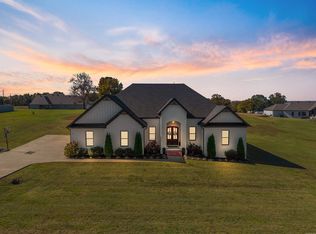
Looking for Southern Charm with modern upgrades. This All Electric home, sitting on a large corner lot situated in Springhill is already ahead of the game. Built in 2020, this desirable Split Floor plan with 4 bedrooms and 2 full bathrooms gives you the open layout you crave to have everyone in the same space. Check out the large kitchen, dining, and living area that all flow together beautifully. Enjoy the expansive front porch and back covered porch overlooking the beautiful corner lot. Modern Kitchen Finishes and Large Island give plenty of space to entertain. The living room is the focal point of the space with a fireplace, custom shelving, and warm wood accents, while the spacious primary suite offers a calm place to unwind at the end of the day. Outside, the 1.18-acre corner lot gives you room to spread out, enjoy the outdoors, entertain, garden, and much more. Zoned for Wooster Elementary School district — This one checks a lot of boxes.
29 days
|
1,697
|
82
|
Likely to sell faster than
Zillow last checked:
Listing updated:
Listed by:
Casey Hearn501-679-1673,
Keller Williams Realty Central501-907-5959
Source: CARMLS,MLS#: 26023466
Loading...
Facts & features
Interior
Bedrooms & bathrooms
Bedrooms: 4
Bathrooms: 2
Full bathrooms: 2
Rooms
Room types: Great Room, Den/Family Room
Dining room
Features: Eat-in Kitchen, Kitchen/Dining Combo, Living/Dining Combo, Breakfast Bar
Heating
Electric
Cooling
Electric
Appliances
Included: Built-In Range, Microwave, Surface Range, Dishwasher, Disposal, Electric Water Heater
Laundry: Washer Hookup, Electric Dryer Hookup
Features
Walk-In Closet(s), Ceiling Fan(s), Walk-in Shower, Breakfast Bar, Granite Counters, Pantry, Sheet Rock, Sheet Rock Ceiling, Tray Ceiling(s), Vaulted Ceiling(s), Primary Bedroom Apart, 4 Bedrooms Same Level
Flooring: Luxury Vinyl
Doors: Insulated Doors
Windows: Insulated Windows
Basement: None
Has fireplace: Yes
Fireplace features: Factory Built, Electric
Interior area
Total structure area: 2,408
Total interior livable area: 2,408 sqft
Property
Parking
Total spaces: 2
Parking features: Garage, Parking Pad, Two Car
Has garage: Yes
Features
Levels: One
Stories: 1
Patio & porch: Porch
Lot
Size: 1.18 Acres
Features: Level, Corner Lot, Subdivided
Details
Parcel number: 41900012000
Construction
Type & style
Home type: SingleFamily
Architectural style: Traditional
Property subtype: Single Family Residence
Materials
Brick
Foundation: Slab
Roof: Shingle
Condition
New construction: No
Year built: 2020
Utilities & green energy
Electric: Elec-Municipal (+Entergy)
Sewer: Septic Tank
Water: Public
Green energy
Energy efficient items: Doors
Community & HOA
Community
Security: Smoke Detector(s)
Subdivision: SOUTHERN MANOR
HOA
Has HOA: Yes
HOA fee: $100 annually
Location
Region: Greenbrier
Financial & listing details
Price per square foot: $185/sqft
Tax assessed value: $420,400
Annual tax amount: $2,899
Date on market: 6/11/2026
Listing terms: VA Loan,FHA,Conventional,Cash,USDA Loan
Explore the cost of this home by adjusting the details. Changes won't be saved.
Principal & interest
$1,547
Mortgage insurance
$0
Property taxes
$170
Home insurance
$105
HOA fees
$0
Utilities
Not included
All calculations are estimates and provided by Zillow, Inc. for informational purposes only. Actual amounts may vary.
HOA fees may include property taxes on listings classified as Co-Ops. Contact the listing agent and/or owner for fee details.
Mortgage interest rates are dependent on a number of factors, including credit score, down payment, and repayment length. Interest rate data provided by Zillow Group Marketplace, Inc. as of 1/1/1970 from various mortgage lenders with which we have lead or other similar arrangements; the Estimated Payment is an average of those rates.
See how much you could borrow to make a competitive offer.