This Beautifully Remodeled Ranch Home is Located in the Highly Sought-After Ashton Leas Development. Nestled on a Premium Lot, the Property Backs to Serene Woods, Providing Exceptional Privacy and Tranquil Setting. The Open-Concept Layout Boasts Modern Upgrades Throughout, Featuring FOYER with Large Closet w/Newer 2 Panel, Newer Luxury Cortec Vinyl Plank 7” Flooring, Upgraded Chandelier, Front Glass Entry Door w/Upgraded Lock, Storm Door, 51/4” Baseboards. REMODELED EAT IN KITCHEN (2020) Newer Luxury Cortec Vinyl Plank 7” Flooring, Upgraded 42’ Inch White Soft Closed Doors and Drawers, Custom Built in Pantry w/Custom Pull out Shelving, Custom Glass Cabinets with LED Lighting with Dimmer Switch, Granite Counter Tops, Under Cabinet LED Lighting with Dimmer Switch, Recessed Light, Farm House Custom Porcelain Sink, Faucet and Sprayer, Ceramic Tile Back Splash, Disposal, Frigidaire Stainless Steel Gallery 5 Burner Gas Range, Frigidaire Stainless Steel Gallery Microwave, Upgraded Glass Chandelier, Double Hung Tilt in Window with Shaker Wood Molding. LIVING ROOM Featuring Gas Brick Fireplace w/Custom Shelve and Electric Fireplace Insert, Newer Luxury Cortec Vinyl Plank 7” Flooring, Double Hung Tilt in Windows with Shaker Wood Molding. DINING ROOM Featuring Newer Luxury Cortec Vinyl Plank 7” Flooring, Lighting Wall Sconces, Chair Rail, Chandelier & Newer Double Hung Tilt in Windows with Shaker Wood Molding. HALLWAY Featuring Newer Luxury Cortec Vinyl Plank 7” Flooring & 2 Panel Doors. LAUNDRY ROOM Featuring Newer Luxury Cortec Vinyl Plank 7” Flooring, Wood Shaker Cabinets, Outer Entry Door with Custom Shaker Wood Molding, Storm Door, Entry Glass Door with Custom Door Knob, Upgraded Chandelier & Fire Rated Garage Door. PRIMARY BEDROOM Featuring, Walkin Closet w/Light and Two Panel Door, Newer Upgraded W/W Carpeting, 2 Panel Entry Door and Door Knob & Double Hung Tilt in Windows with Shaker Wood Molding. 2ND BEDROOM Featuring Large Closet w/Newer 2 Panel Doors, Newer Upgraded W/W Carpeting, 2 Panel Entry Door and Door Knob, Double Hung Tilt in Window. 3rd BEDROOM Featuring Large Closet w/Newer 2 Panel Doors, Newer Upgraded W/W Carpeting, 2 Panel Entry Door and Door Knob & Double Hung Tilt in Window. REMODELED PRIMARY BATH Featuring Newer Luxury Cortec Vinyl Plank 7” Flooring, Upgraded Vanity w/Granite Counter Top, Under Mounted Porcelain Sink, Custom Stainless Steel Upgraded Faucet, Mirror Medicine Cabinet, Shower with Ceramic Tile Surround, Toilet, Double Hung Window w/Shaker Wood Molding & Upgraded Lighting Fixture. REMODELED FULL BATH Featuring Newer Ceramic Tile Flooring, Custom Wood Vanity w/Custom Undermounted Porcelain Sink, Granite Counter Tops, Stainless Steel Upgraded Faucet, Custom Mirror, Upgraded Lighting Fixture, Toilet, Extra Deep Tub w/Ceramic Tile Surround, Shower Doors, Crown Molding & Shelf above Toilet. NEWER WALKOUT FINISHED BASEMENT Featuring 800 Square Feet of Additional Living Space, Hugh Storage Area in Basement Approx. 400 Square Feet w/HVAC Vent, Newer Luxury Cortec Vinyl Plank 7” Flooring, Walk-In Pantry/Closet with Lighting and Custom Barn Door, Basement Stairs w/Upgraded Carpets and Padding, 3-Way Switch Near Stairs and Bathroom, Recessed Lighting & 5 1/4” Baseboards. ADDITIONAL ROOMS IN FINISHED BASEMENT Featuring OFFICE, FAMILY ROOM, FULL BATH, CUSTOM KITCHENETTE AND ADDITIONAL ROOM/BEDROOM. ADDITIONAL INCLUSIONS AND UPGRADES, Newer Gas Heat (Approx. 2010), Water Heater (Approx. 2011), Central Air (Approx 2015), Landscaping in Front and Back, Newer Chandelier Leading to Basement, Newer Exterior Lighting, Newer Garage Door, Newer Garage Door, Newer 16’x12’ Composite Deck with Vinyl Railing and Post Lighting, Newer Exterior Flood Lighting, newer Sprinkler System Front, Back and Sides (10 Zones), Newer 6 Ft Vinyl Fenced in Yard w/5’Wide Front Gate and 3’ Back Gate, Newer 16’x14’ Back Concrete Patio. See attached Inventory List for more Details!
Sold for $460,000
$460,000
33 Pembrook Dr, Turnersville, NJ 08012
3beds
2,172sqft
Single Family Residence
Built in 1978
9,125 Square Feet Lot
$485,200 Zestimate®
$212/sqft
$3,152 Estimated rent
Home value
$485,200
$442,000 - $534,000
$3,152/mo
Zestimate® history
Owner options
List your home for rent
$3,152/mo
Rent Zestimate®
Find your next renter with Zillow Rental Manager. Plus, with online applications, you can quickly screen prospective tenants – for free.
$3,152/mo
Rent Zestimate®
Refinance and save
$3,324/mo
Est. payment
Refinancing to a lower rate could help reduce your monthly payments and save thousands over the life of the loan.
$3,324/mo
Est. payment
Explore your selling options
Work with a Zillow partner agent
Leverage their expertise and Zillow's premium Showcase listings to get your home seen by more buyers.
Get startedList with your own agent
Get your home in front of millions of buyers by listing it on Zillow.
Learn how to do itSell it yourself
Take full control of how buyers see your home on Zillow by listing For Sale by Owner (FSBO).
List your homeWhat's special
Modern upgradesGas brick fireplaceBacks to serene woodsFinished basementRecessed lightingExterior flood lightingRemodeled primary bath
Zillow last checked:
Listing updated:
Listed by:
Andrea Schoelkopf 609-221-4577,
Century 21 Rauh & Johns
Bought with:
Bob Krupa, 1111900
Keller Williams - Main Street
Source: Bright MLS,MLS#: NJGL2052864
Facts & features
Interior
Bedrooms & bathrooms
- Bedrooms: 3
- Bathrooms: 3
- Full bathrooms: 3
- Main level bathrooms: 2
- Main level bedrooms: 3
Rooms
- Room types: Living Room, Dining Room, Primary Bedroom, Bedroom 2, Bedroom 3, Kitchen, Family Room, Foyer, Laundry, Office, Efficiency (Additional), Primary Bathroom, Full Bath
Primary bedroom
- Features: Flooring - Carpet, Walk-In Closet(s)
- Level: Main
- Area: 169 Square Feet
- Dimensions: 13 x 13
Bedroom 2
- Level: Main
- Area: 132 Square Feet
- Dimensions: 12 x 11
Bedroom 3
- Features: Flooring - Carpet
- Level: Main
- Area: 120 Square Feet
- Dimensions: 12 x 10
Primary bathroom
- Features: Flooring - Laminate Plank, Bathroom - Stall Shower
- Level: Main
Dining room
- Features: Flooring - Laminate Plank
- Level: Main
- Area: 132 Square Feet
- Dimensions: 12 x 11
Other
- Features: Flooring - Laminate Plank
- Level: Lower
- Area: 144 Square Feet
- Dimensions: 12 x 12
Family room
- Features: Flooring - Laminate Plank, Recessed Lighting
- Level: Lower
- Area: 169 Square Feet
- Dimensions: 13 x 13
Foyer
- Features: Flooring - Laminate Plank
- Level: Main
- Area: 55 Square Feet
- Dimensions: 11 x 5
Other
- Features: Flooring - Ceramic Tile, Bathroom - Tub Shower
- Level: Main
Other
- Features: Flooring - Laminate Plank, Bathroom - Stall Shower
- Level: Lower
Kitchen
- Features: Flooring - Laminate Plank, Eat-in Kitchen, Kitchen - Gas Cooking, Granite Counters
- Level: Main
- Area: 195 Square Feet
- Dimensions: 15 x 13
Laundry
- Features: Flooring - Laminate Plank
- Level: Main
- Area: 70 Square Feet
- Dimensions: 10 x 7
Living room
- Features: Flooring - Laminate Plank, Fireplace - Electric
- Level: Main
- Area: 288 Square Feet
- Dimensions: 18 x 16
Office
- Features: Flooring - Laminate Plank, Recessed Lighting
- Level: Lower
- Area: 128 Square Feet
- Dimensions: 16 x 8
Heating
- Forced Air, Natural Gas
Cooling
- Central Air, Electric
Appliances
- Included: Gas Water Heater
- Laundry: Main Level, Laundry Room
Features
- Windows: Double Hung
- Basement: Partially Finished,Partial,Exterior Entry
- Number of fireplaces: 1
- Fireplace features: Brick, Electric
Interior area
- Total structure area: 2,172
- Total interior livable area: 2,172 sqft
- Finished area above ground: 1,372
- Finished area below ground: 800
Property
Parking
- Total spaces: 1
- Parking features: Garage Faces Front, Garage Door Opener, Attached, Driveway, On Street
- Attached garage spaces: 1
- Has uncovered spaces: Yes
Accessibility
- Accessibility features: None
Features
- Levels: One
- Stories: 1
- Pool features: None
- Has view: Yes
- View description: Trees/Woods
Lot
- Size: 9,125 Square Feet
- Dimensions: 73.00 x 125.00
- Features: Backs to Trees
Details
- Additional structures: Above Grade, Below Grade
- Parcel number: 1800192 1100049
- Zoning: PR1
- Special conditions: Standard
Construction
Type & style
- Home type: SingleFamily
- Architectural style: Ranch/Rambler,Contemporary
- Property subtype: Single Family Residence
Materials
- Frame
- Foundation: Block
Condition
- New construction: No
- Year built: 1978
Utilities & green energy
- Sewer: Public Sewer
- Water: Public
Community & HOA
Community
- Subdivision: Ashton Leas
HOA
- Has HOA: No
Location
- Region: Turnersville
- Municipality: WASHINGTON TWP
Financial & listing details
- Price per square foot: $212/sqft
- Tax assessed value: $196,600
- Annual tax amount: $7,271
- Date on market: 2/13/2025
- Listing agreement: Exclusive Right To Sell
- Listing terms: Cash,Conventional,FHA,VA Loan
- Inclusions: Vinyl Shed As Is Condition
- Exclusions: -washer And Dryer (negotiable) -kitchen And Basement Refrigerator (negotiable) -upstairs Bedroom Curtains
- Ownership: Fee Simple
Price history
| Date | Event | Price |
|---|---|---|
| 5/30/2025 | Sold | $460,000+12.2%$212/sqft |
Source:  Bright MLS #NJGL2052864 Report a problem Bright MLS #NJGL2052864 Report a problem | ||
| 2/21/2025 | Pending sale | $409,900$189/sqft |
Source: Bright MLS #NJGL2052864 Report a problem | ||
| 2/13/2025 | Listed for sale | $409,900+105%$189/sqft |
Source: Bright MLS #NJGL2052864 Report a problem | ||
| 6/16/2017 | Sold | $200,000-2.9%$92/sqft |
Source: Public Record Report a problem | ||
| 4/26/2017 | Pending sale | $205,900$95/sqft |
Source: CENTURY 21 Rauh & Johns #6930315 Report a problem | ||
| 2/20/2017 | Listed for sale | $205,900$95/sqft |
Source: CENTURY 21 Rauh & Johns #6930315 Report a problem | ||
Public tax history
| Year | Property taxes | Tax assessment |
|---|---|---|
| 2025 | $6,912 | $196,600 |
| 2024 | $6,912 -2.2% | $196,600 |
| 2023 | $7,068 +3.4% | $196,600 |
| 2022 | $6,836 +1.3% | $196,600 |
| 2021 | $6,749 +3.7% | $196,600 |
| 2020 | $6,510 +34.3% | $196,600 +10.1% |
| 2019 | $4,848 | $178,600 |
| 2018 | $4,848 -23.3% | $178,600 |
| 2017 | $6,319 +1.4% | $178,600 |
| 2016 | $6,230 +3.3% | $178,600 |
| 2015 | $6,033 +2.3% | $178,600 |
| 2014 | $5,899 -5.5% | $178,600 |
| 2013 | $6,243 | $178,600 |
Find assessor info on the county website
Neighborhood: 08012
Nearby homes
- $382,0003 bd2 ba1.4k sqft27 Pembrook Dr, Turnersville, NJ 08012Off Market
- $480,0004 bd2 ba1.8k sqft29 Pembrook Dr, Turnersville, NJ 08012Off Market
- $456,2003 bd2 ba1.7k sqft25 Pembrook Dr, Turnersville, NJ 08012Off Market
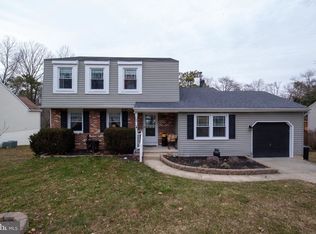
- $427,8004 bd3 ba1.7k sqft23 Pembrook Dr, Turnersville, NJ 08012Off Market
- $458,900-- bd-- ba2k sqft35 Pembrook Dr, Turnersville, NJ 08012Off Market
- $503,4004 bd3 ba2.6k sqft31 Pembrook Dr, Turnersville, NJ 08012Off Market
- $422,300-- bd-- ba1.6k sqft21 Pembrook Dr, Turnersville, NJ 08012Off Market
- $430,500-- bd-- ba2k sqft2 Beechwood St, Turnersville, NJ 08012Off Market
Nearby schools
GreatSchools rating
- 6/10Bells Elementary SchoolGrades: K-5Distance: 0.6 mi
- 6/10Orchard Valley Middle SchoolGrades: 6-8Distance: 1.9 mi
- 5/10Washington Twp High SchoolGrades: PK,9-12Distance: 0.5 mi
Schools provided by the listing agent
- High: Washington Township
- District: Washington Township Public Schools
Source: Bright MLS. This data may not be complete. We recommend contacting the local school district to confirm school assignments for this home.
Get a cash offer in 3 minutes
Find out how much your home could sell for in as little as 3 minutes with a no-obligation cash offer.
Estimated market value
$485,200
Get a cash offer in 3 minutes
Find out how much your home could sell for in as little as 3 minutes with a no-obligation cash offer.
Estimated market value
$485,200
- New Jersey
- Gloucester County
- Blackwood
- 08012
- 33 Pembrook Dr
Nearby cities
Nearby zip codes
Other Blackwood Topics
