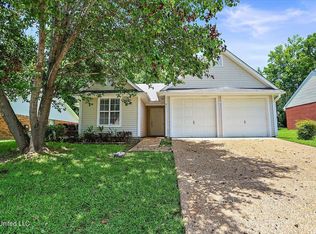
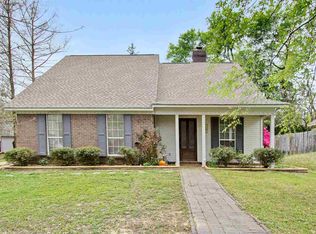
Great rental in the heart of Madison! This well maintained home with fresh paint throughout features 3 bedrooms and 2 baths downstairs, plus a spacious upstairs bonus room or fourth bedroom. Enjoy no carpet downstairs, a large living room and kitchen, and a refrigerator that's included. Relax on the roomy back deck overlooking nice landscaping, with a storage shed for extra outdoor storage. Conveniently located just minutes from shopping, dining, schools, and I 55. Credit application and application fee required. **Lawn Maintenance is provided year round.**
House for rent
$2,300/moFees may apply
33 Peppermill Dr, Madison, MS 39110
4beds
1,742sqft
Price may not include required fees and charges. Learn more|
Singlefamily
Available now
No pets
Air conditioner, central air
Electric dryer hookup laundry
2 Attached garage spaces parking
Central, electric, fireplace, natural gas
What's special
Overlooking nice landscapingRoomy back deckFresh paint throughout
- 19 days |
- -- |
- -- |
Zillow last checked:
Listing updated:
Travel times

Let’s turn your rent into credit progress
Build credit history with every on-time payment and get credit for the payment you’re already making.
Facts & features
Interior
Bedrooms & bathrooms
- Bedrooms: 4
- Bathrooms: 2
- Full bathrooms: 2
Heating
- Central, Electric, Fireplace, Natural Gas
Cooling
- Air Conditioner, Central Air
Appliances
- Included: Dishwasher, Electric Range, Exhaust Fan, Garbage Disposal, Gas Water Heater, Microwave Oven
- Laundry: Electric Dryer Hookup, Hookups, In Hall, Laundry Closet, Washer Hookup
Features
- Ceiling Fan(s), Ceiling Fan(s), Eat-in Kitchen, Exhaust Fan, Primary Downstairs, Vaulted Ceiling(s), Walk-In Closet(s)
- Flooring: Carpet, Concrete, Tile
- Has fireplace: Yes
Interior area
- Total interior livable area: 1,742 sqft
Video & virtual tour
Property
Parking
- Total spaces: 2
- Parking features: Attached, Garage
- Has attached garage: Yes
- Details: Contact manager
Features
- Stories: 1
- Exterior features: 0 to .5 Acres, Primary Downstairs, Private Yard, Rain Gutters, Walk-In Closet(s)
Lot
- Features: Private
Details
- Additional structures: Garage(s)
- Parcel number: 072B09C002/15
Construction
Type & style
- Home type: SingleFamily
- Property subtype: SingleFamily
Materials
- Roof: Asphalt Shingle
Condition
- Year built: 1993
Community & HOA
HOA
- Amenities included: Taxes
Location
- Region: Madison
Financial & listing details
- Lease term: 12 Months
Price history
| Date | Event | Price |
|---|---|---|
| 7/27/2026 | Listed for rent | $2,300+53.3%$1/sqft |
Source: MLS United #4157265 Report a problem | ||
| 4/14/2020 | Listing removed | $1,500$1/sqft |
Source: RE/MAX Marketplace #326730 Report a problem | ||
| 4/9/2020 | Price change | $1,500-11.8%$1/sqft |
Source: RE/MAX Marketplace #326730 Report a problem | ||
| 3/14/2020 | Price change | $1,700-5.6%$1/sqft |
Source: RE/MAX Marketplace #326730 Report a problem | ||
| 1/7/2020 | Listed for rent | $1,800$1/sqft |
Source: RE/MAX Marketplace #326730 Report a problem | ||
Neighborhood: 39110
Nearby schools
GreatSchools rating
- 10/10Madison Avenue Lower Elementary SchoolGrades: K-2Distance: 0.7 mi
- 10/10Rosa Scott SchoolGrades: 9Distance: 1.3 mi
- 10/10Madison Avenue Upper Elementary SchoolGrades: 3-5Distance: 0.8 mi