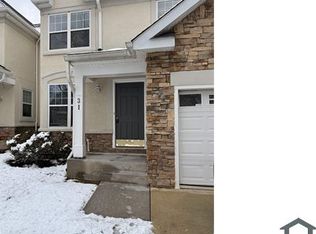
Eligible buyers may qualify for 100% financing with no PMI, with the ability to combine with additional assistance programs. Quick closings available. Welcome to 33 Peregrine Court — a beautifully updated townhome in the sought-after Greene Tree community! This move-in-ready home pairs modern upgrades with an unbeatable location near shopping, dining, parks, and major commuter routes. Inside, a bright, open floor plan welcomes you with abundant natural light and refined finishes throughout. Recent improvements make this one truly turnkey: brand-new hardwood flooring on the top floor (2023), all-new stainless steel appliances (2023), and an energy-efficient dual-zone HVAC system (2023) that keeps every level comfortable year-round. The kitchen sits at the heart of the home — ideal for everyday living and easy entertaining. Community living here is a lifestyle. HOA and condo amenities include a sparkling outdoor pool, pickleball courts, a fully equipped fitness center and community center, plus weekly trash service and exterior maintenance — so you can spend less time on upkeep and more time enjoying everything the neighborhood offers. With quick access to major highways and nearby green space, 33 Peregrine Court is ready to welcome you home. Schedule your private showing today!
For sale
$419,900
33 Peregrine Ct #33, Baltimore, MD 21208
3beds
2,883sqft
Townhouse
Built in 1999
2,359 Square Feet Lot
$418,800 Zestimate®
$146/sqft
$545/mo HOA
What's special
Modern upgradesRefined finishes throughoutBeautifully updated townhomeMove-in-ready homeAbundant natural lightSparkling outdoor poolPickleball courts
- 68 days
- 377
- 11
Likely to sell faster than
Zillow last checked:
Listing updated:
Listed by:
Audrey Rozier 443-233-1593,
Keller Williams Flagship 410-729-7700
Source: Bright MLS,MLS#: MDBC2167548
Facts & features
Interior
Bedrooms & bathrooms
- Bedrooms: 3
- Bathrooms: 4
- Full bathrooms: 3
- 1/2 bathrooms: 1
- Main level bathrooms: 1
Basement
- Area: 1071
Heating
- Heat Pump, Electric
Cooling
- Central Air, Electric
Appliances
- Included: Gas Water Heater
Features
- Basement: Finished
- Number of fireplaces: 1
Interior area
- Total structure area: 3,054
- Total interior livable area: 2,883 sqft
- Finished area above ground: 1,983
- Finished area below ground: 900
Video & virtual tour
Property
Parking
- Total spaces: 2
- Parking features: Garage Faces Front, Attached, Other
- Attached garage spaces: 2
Accessibility
- Accessibility features: None
Features
- Levels: One
- Stories: 1
- Pool features: Community
Lot
- Size: 2,359 Square Feet
Details
- Additional structures: Above Grade, Below Grade
- Parcel number: 04032300004506
- Zoning: RESIDENTIAL
- Special conditions: Standard
Construction
Type & style
- Home type: Townhouse
- Architectural style: Colonial
- Property subtype: Townhouse
Materials
- Concrete
- Foundation: Concrete Perimeter
Condition
- New construction: No
- Year built: 1999
Utilities & green energy
- Sewer: Public Sewer
- Water: Public
Community & HOA
Community
- Condo and coop fee: $475 monthly
- Subdivision: Avalon East
HOA
- Has HOA: Yes
- HOA fee: $418 semi-annually
- HOA name: AVALON EAST COMMUNITY ASSOCIATION
- Second HOA name: The Council Of Unit Owners Of Avalon, Court 5 Town
Location
- Region: Baltimore
Financial & listing details
- Price per square foot: $146/sqft
- Tax assessed value: $382,867
- Annual tax amount: $4,200
- Date on market: 6/25/2026
- Listing agreement: Exclusive Right To Sell
- Ownership: Fee Simple
Estimated market value
$418,800
$398,000 - $440,000
$3,460/mo
Price history
| Date | Event | Price |
|---|---|---|
| 6/25/2026 | Listed for sale | $419,900+2.4%$146/sqft |
Source:  Bright MLS #MDBC2167548 Report a problem Bright MLS #MDBC2167548 Report a problem | ||
| 12/13/2025 | Listing removed | $410,000$142/sqft |
Source: Bright MLS #MDBC2128880 Report a problem | ||
| 10/24/2025 | Listed for sale | $410,000+15.5%$142/sqft |
Source: Bright MLS #MDBC2128880 Report a problem | ||
| 5/31/2022 | Sold | $355,000+14.5%$123/sqft |
Source: Public Record Report a problem | ||
| 4/16/2020 | Listing removed | $310,000$108/sqft |
Source: Long & Foster Real Estate, Inc. #MDBC476620 Report a problem | ||
| 3/10/2020 | Pending sale | $310,000$108/sqft |
Source: Long & Foster Real Estate, Inc. #MDBC476620 Report a problem | ||
| 12/21/2019 | Price change | $310,000-1.6%$108/sqft |
Source: Long & Foster Real Estate, Inc. #MDBC476620 Report a problem | ||
| 10/26/2019 | Listed for sale | $315,000-4.3%$109/sqft |
Source: Long & Foster Real Estate, Inc. #MDBC476620 Report a problem | ||
| 5/21/2014 | Sold | $329,000+32.6%$114/sqft |
Source: Public Record Report a problem | ||
| 4/6/1999 | Sold | $248,035$86/sqft |
Source: Public Record Report a problem | ||
Public tax history
| Year | Property taxes | Tax assessment |
|---|---|---|
| 2025 | $5,523 +34.4% | $346,500 +2.2% |
| 2024 | $4,111 +2.2% | $339,167 +2.2% |
| 2023 | $4,022 +2.3% | $331,833 +2.3% |
| 2022 | $3,933 +2% | $324,500 +2% |
| 2021 | $3,856 +2% | $318,167 +2% |
| 2020 | $3,779 +2.1% | $311,833 +2.1% |
| 2019 | $3,703 +1.2% | $305,500 +1.2% |
| 2018 | $3,657 +1.3% | $301,733 +1.3% |
| 2017 | $3,611 -10.5% | $297,967 +1.3% |
| 2016 | $4,037 | $294,200 |
| 2015 | $4,037 | $294,200 |
| 2014 | $4,037 | $294,200 -4.5% |
| 2013 | -- | $308,200 |
| 2012 | -- | $308,200 |
| 2011 | -- | $308,200 -28% |
| 2010 | -- | $428,110 +8% |
| 2009 | -- | $396,410 +8.7% |
| 2008 | -- | $364,710 +9.5% |
| 2007 | -- | $333,010 +12.5% |
| 2006 | -- | $296,100 +14.2% |
| 2005 | -- | $259,190 +16.6% |
| 2004 | -- | $222,280 +5.7% |
| 2003 | -- | $210,256 +6.1% |
| 2002 | -- | $198,233 +6.5% |
| 2001 | -- | $186,210 |
Find assessor info on the county website
Monthly payment
Est. payment
Payment breakdown
Explore the cost of this home by adjusting the details. Changes won't be saved.Climate risks
Neighborhood: 21208
Nearby schools
Schools provided by the listing agent
- Elementary: Woodholme
- Middle: Pikesville
- High: Pikesville
- District: Baltimore County Public Schools
Source: Bright MLS. This data may not be complete. We recommend contacting the local school district to confirm school assignments for this home.

Similar homes
- $315,0003 bd3 ba2.1k sqft6 Lamplighter Ct #6, Pikesville, MD 21208For Sale

 MLS ID #MDBC2167550, Gloria Bass, Long & Foster Real Estate, Inc.. Bright MLS
 - $399,9003 bd4 ba2.3k sqft2724 Quarry Heights Way, Baltimore, MD 21209For Sale
 MLS ID #MDBC2170716, Dave Scranton, Compass. Bright MLS
 - $600,0004 bd4 ba3k sqft3 Dinaden Cir #3, Baltimore, MD 21208For Sale
 MLS ID #MDBC2171816, Marni Sacks, Northrop Realty. Bright MLS
 - $399,9003 bd3 ba1.5k sqft9847 Bon Haven Ln, Owings Mills, MD 21117For Sale
 MLS ID #MDBC2173744, Daniel McDevitt, Cummings & Co. Realtors. Bright MLS
 - $375,0003 bd3 ba1.6k sqft4800 Simonds Dr, Owings Mills, MD 21117For SaleMLS ID #MDBC2171332, Mitch Toland, Redfin Corp. Bright MLS
- $525,0003 bd4 ba2.5k sqft17 Huntchase Ct, Baltimore, MD 21209For SaleMLS ID #MDBC2173860, Michael Schiff, EXP Realty, LLC. Bright MLS
- $375,0003 bd3 ba2.4k sqft5 Oakridge Ct, Lutherville Timonium, MD 21093For SaleMLS ID #MDBC2173514, Jean North, Next Step Realty. Bright MLS
- $385,9004 bd4 ba2.2k sqft2819 Baneberry Ct, Baltimore, MD 21209For SaleMLS ID #MDBA2226560, Shevy Ashman, Pickwick Realty. Bright MLS
- $419,9003 bd2 ba1.6k sqft3406 Ripple Rd, Baltimore, MD 21244For SaleMLS ID #MDBC2171032, Wayne Davis, United Real Estate Executives. Bright MLS
- $439,9003 bd4 ba2.1k sqft14 Lambeth Bridge Ct, Lutherville Timonium, MD 21093For SaleMLS ID #MDBC2165780, Tony Chow, Grand Elm. Bright MLS
- $495,0004 bd4 ba1.9k sqft534 Kinsale Rd, Lutherville Timonium, MD 21093For SaleMLS ID #MDBC2172474, Mr. Nima /Michael Majorian, Samson Properties. Bright MLS
- $395,0003 bd4 ba1.4k sqft3509 Hillsmere Rd, Baltimore, MD 21207For SaleMLS ID #MDBC2169832, Wendy Slaughter, Samson Properties. Bright MLS
- $460,0003 bd4 ba2.1k sqft8614 Tower Bridge Way, Lutherville Timonium, MD 21093For SaleMLS ID #MDBC2167422, Courtney Chase, Redfin Corp. Bright MLS
- $355,0004 bd3 ba1.6k sqft4308 Pinefield Ct, Randallstown, MD 21133For SaleMLS ID #MDBC2168792, Marvin Council, Coldwell Banker Realty. Bright MLS
- $600,0004 bd3 ba3k sqft2 Greenlea Dr, Pikesville, MD 21208For SaleMLS ID #MDBC2162314, Stacey Longo, Northrop Realty. Bright MLS
- $399,9994 bd2 ba1.8k sqft137 W Hill St, Baltimore, MD 21230For SaleMLS ID #MDBA2224386, Lauren Shapiro, Long & Foster Real Estate, Inc.. Bright MLS
- $335,0003 bd4 ba1.9k sqft3662 Waterwheel Sq, Randallstown, MD 21133For SaleMLS ID #MDBC2166116, Lamont Redman, Samson Properties. Bright MLS
- $470,0003 bd4 ba2k sqft430 Five Farms Ln, Lutherville Timonium, MD 21093For SaleMLS ID #MDBC2167902, Peter Wu, Libra Realty, LLC. Bright MLS
- $354,0003 bd4 ba2.4k sqft2821 Baneberry Ct, Baltimore, MD 21209For SaleMLS ID #MDBA2211288, Raphael Mifsud, Green Summit Realty, LLC. Bright MLS
- $410,0003 bd3 ba1.5k sqft1702 Barnwood Ct, Severn, MD 21144For SaleMLS ID #MDAA2145876, Mrs. Krishnasri Divakaruni, FAB Realty LLC. Bright MLS
