Skip main navigation
For sale
  • $669,999

    33 Phalanx St, Tyngsboro, MA 01879

    2beds
    1,254sqft
    : 
    Loading
    Get pre-qualified
    Single Family Residence
    Built in 2021
    0.29 Acres Lot
    $662,400 Zestimate®
    $534/sqft
    $-- HOA

    What's special

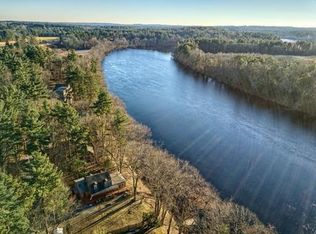
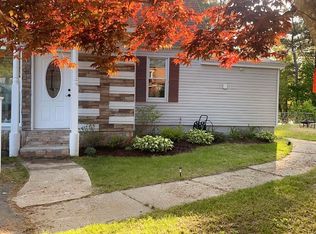
    Nestled on the riverfront, this single-family residence presents an attractive property in great condition. The heart of this home is undoubtedly the kitchen, where culinary dreams come to life amidst sophisticated finishes, with shaker cabinets providing ample storage and a timeless aesthetic, while stone countertops offer a durable and elegant surface for meal preparation. A large kitchen island provides a central gathering point, ideal for casual dining, while the kitchen bar enhances the space, providing a spot for morning coffee or evening cocktails. With its open floor plan, the property offers versatile living spaces that can be adapted to suit your lifestyle, whether you envision cozy evenings or lively gatherings inside or outside the home. The property offers two full bathrooms and two bedrooms, providing comfortable accommodations and an unfinished basement full of opportunity. Agents please see remarks
    68 days
    |
    1,366
    |
    47
    |

    Zillow last checked:

    Listing updated:

    Listed by:

    Christi Guthrie 978-726-3115,

    LAER Realty Partners 978-957-1700

    Source: MLS PIN,MLS#: 73515172

    Loading...

      Facts & features

      Interior

      Bedrooms & bathrooms
      • Bedrooms: 2
      • Bathrooms: 2
      • Full bathrooms: 2
      Kitchen
      • Level: First
      Living room
      • Level: First
      Heating
      • Forced Air, Natural Gas
      Cooling
      • Central Air
      Appliances
      • Included: Range, Dishwasher, Microwave, Refrigerator, Plumbed For Ice Maker
      • Laundry: Washer Hookup
      Features
      • Internet Available - Unknown
      • Flooring: Wood, Tile, Engineered Hardwood
      • Windows: Insulated Windows
      • Basement: Unfinished
      • Number of fireplaces: 1
      Interior area
      • Total structure area: 1,254
      • Total interior livable area: 1,254 sqft
      • Finished area above ground: 1,254

      Property

      Parking
      • Total spaces: 5
      • Parking features: Attached, Garage Door Opener, Paved Drive, Off Street
      • Attached garage spaces: 1
      • Uncovered spaces: 4
      Features
      • Patio & porch: Patio
      • Exterior features: Patio, Professional Landscaping, Sprinkler System, Fenced Yard
      • Fencing: Fenced
      • Has view: Yes
      • View description: Water, River
      • Has water view: Yes
      • Water view: River,Water
      • Waterfront features: Waterfront, River, Dock/Mooring, Frontage
      Lot
      • Size: 0.29 Acres
      • Features: Wooded
      Details
      • Parcel number: M:019 B:0086 L:0,810401
      • Zoning: R1

      Construction

      Type & style
      • Home type: SingleFamily
      • Architectural style: Ranch
      • Property subtype: Single Family Residence
      Materials
      • Frame
      • Foundation: Concrete Perimeter
      • Roof: Shingle
      Condition
      • Year built: 2021

      Utilities & green energy

      • Electric: 200+ Amp Service
      • Sewer: Private Sewer
      • Water: Private
      • Utilities for property: for Gas Range, for Gas Oven, Washer Hookup, Icemaker Connection

      Community & HOA

      Community
      • Features: Shopping, Park, Walk/Jog Trails, Highway Access, Public School
      HOA
      • Has HOA: No
      Location
      • Region: Tyngsboro

      Financial & listing details

      • Price per square foot: $534/sqft
      • Tax assessed value: $621,500
      • Annual tax amount: $7,669
      • Date on market: 5/8/2026

        Estimated market value

        $662,400

        $629,000 - $696,000

        $3,002/mo

        Price history

        DateEventPrice
        5/8/2026Listed for sale$669,999+1.5%$534/sqft
        Source: MLS PIN #73515172 Report a problem
        12/11/2025Listing removed$659,999$526/sqft
        Source: MLS PIN #73460468 Report a problem
        12/7/2025Listed for sale$659,999$526/sqft
        Source: MLS PIN #73460468 Report a problem
        12/6/2025Listing removed$659,999$526/sqft
        Source: MLS PIN #73426550 Report a problem
        10/16/2025Listed for sale$659,999-1.5%$526/sqft
        Source: MLS PIN #73426550 Report a problem
        10/6/2025Listing removed$669,999$534/sqft
        Source: MLS PIN #73426550 Report a problem
        9/5/2025Listed for sale$669,999+21.8%$534/sqft
        Source: MLS PIN #73426550 Report a problem
        2/1/2022Sold$550,000+0%$439/sqft
        Source: MLS PIN #72924345 Report a problem
        12/5/2021Contingent$549,900$439/sqft
        Source: MLS PIN #72924345 Report a problem
        12/1/2021Listed for sale$549,900+323%$439/sqft
        Source: MLS PIN #72924345 Report a problem
        1/20/2021Sold$130,000-3.6%$104/sqft
        Source: Public Record Report a problem
        10/29/2020Pending sale$134,900$108/sqft
        Source: RE/MAX Insight #72737452 Report a problem
        10/16/2020Price change$134,900-10%$108/sqft
        Source: RE/MAX Insight #72737452 Report a problem
        10/10/2020Pending sale$149,900$120/sqft
        Source: RE/MAX Insight #72737452 Report a problem
        10/5/2020Listed for sale$149,900$120/sqft
        Source: RE/MAX Insight #72737452 Report a problem

        Public tax history

        YearProperty taxesTax assessment
        2025$7,669 +4.3%$621,500 +7.5%
        2024$7,352 +2%$578,000 +13.4%
        2023$7,206 +242.5%$509,600 +261.9%
        2022$2,104 -2.4%$140,800 +5%
        2021$2,155 +7.1%$134,100 +8.3%
        2020$2,012 +1%$123,800 +5.2%
        2019$1,993 -1.3%$117,700 -0.3%
        2018$2,019 -0.3%$118,000
        2017$2,025 +3.8%$118,000 +6.2%
        2016$1,951 +3.6%$111,100
        2015$1,884 +11.4%$111,100 +10.2%
        2014$1,691 +6.8%$100,800 +3.1%
        2013$1,583 +5.2%$97,800 -0.6%
        2012$1,505 +8%$98,400
        2011$1,394 -1.8%$98,400 -3.3%
        2010$1,420 -7.8%$101,800 -17%
        2009$1,540 +0.9%$122,700 -5.8%
        2008$1,526 +4.3%$130,300 -0.2%
        2007$1,463 -3.3%$130,600 +0.2%
        2006$1,513 -6.1%$130,400 -4.1%
        2005$1,612 +10.9%$136,000 +18.9%
        2004$1,453 -16.1%$114,400 +9.1%
        2003$1,732 +5.2%$104,900 +9.6%
        2002$1,646 +35.1%$95,700 +52.9%
        1998$1,218 $62,600
        Find assessor info on the county website

        Monthly payment

        Est. payment

        Payment breakdown

        Explore the cost of this home by adjusting the details. Changes won't be saved.
        All calculations are estimates and provided by Zillow, Inc. for informational purposes only. Actual amounts may vary.
        HOA fees may include property taxes on listings classified as Co-Ops. Contact the listing agent and/or owner for fee details.
        Mortgage interest rates are dependent on a number of factors, including credit score, down payment, and repayment length. Interest rate data provided by Zillow Group Marketplace, Inc. as of 1/1/1970 from various mortgage lenders with which we have lead or other similar arrangements; the Estimated Payment is an average of those rates.
        See how much you could borrow to make a competitive offer.

        Climate risks

        Neighborhood: 01879

        Getting around

        6 / 100
        Car-Dependent
        20 / 100
        Somewhat Bikeable

        Nearby schools

        GreatSchools rating
        Schools provided by the listing agent
        • Elementary: Tyngsboro Elementary
        • Middle: Tyngsboro Middle
        • High: Tyngsboro High School

        Source: MLS PIN. This data may not be complete. We recommend contacting the local school district to confirm school assignments for this home.

        A local agent can set up tours, give advice and negotiate with sellers.

        Browse local experts

        Similar homes