Skip main navigation
Sold for $410,000
  • $410,000

    33 Pheasant Ridge Rd, Pomeroy, WA 99347

    4beds
    4,375sqft
    Single Family Residence
    Built in 2003
    2 Acres Lot
    $506,800 Zestimate®
    $94/sqft
    $-- Estimated rent

    Home value

    $506,800

    Estimated sales range

    Not available

    Not available

    Zestimate® history
    Loading
    Loading...

    Owner options

    List your home for rent

    Find your next renter with Zillow Rental Manager. Plus, with online applications, you can quickly screen prospective tenants – for free.

    Learn more
    Refinance and save

    $2,566/mo

    Est. payment

    Refinancing to a lower rate could help reduce your monthly payments and save thousands over the life of the loan.

    See today's rates

    $2,566/mo

    Est. payment

    Explore your selling options

    Work with a Zillow partner agent

    Leverage their expertise and Zillow's premium Showcase listings to get your home seen by more buyers.

    Get started

    List with your own agent

    Get your home in front of millions of buyers by listing it on Zillow.

    Learn how to do it

    Sell it yourself

    Take full control of how buyers see your home on Zillow by listing For Sale by Owner (FSBO).

    List your home

    What's special

    Propane fireplaceFull rv hookupsChicken coopPowder roomNatural lightAwe-inspiring viewsOpen-concept design
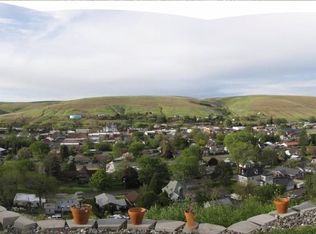
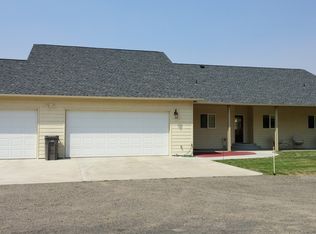
    MLS# 279559 Step into this incredible 4,375 SF home, offering 4 bedrooms and 2.5 bathrooms with awe-inspiring views that span the entire county! The stunning living space features 12' coffered ceilings in the living room and 9' ceilings throughout, creating an open and airy atmosphere. The primary bedroom is a true retreat, with a spacious en-suite that includes a separated double vanity, a luxurious Jacuzzi tub, a walk-in closet and breathtaking views. The homes open-concept design seamlessly connects the kitchen, dining and living areas, making it perfect for both everyday living and entertaining. The kitchen boasts a propane cooktop, granite tile countertops, a large double sink and a spacious pantry. Cozy up by the propane fireplace in the living area, or head to the game and pool room for fun gatherings. Every room is flooded with natural light offering picturesque views from every window. Practicality meets charm in the laundry room, complete with a sink and plenty of space for crafts or hobbies or office, conveniently located just off the oversized 2-car finished garage. A powder room provides comfort for guests. The basement is equally impressive, with three large bedrooms, each with a large closet and sliding doors leading to small patios. There is also a full bathroom, an exercise/flex room with a sauna (negotiable) and a cellar-style storage room for all your needs. Outside, you will find a 44' x 48' shop equipped with two man doors, two freestanding wood-burning stoves, a 14' electric door with opener, a 10' manual door and 220 amp power to both the house and shop. The property also includes full RV hookups (water, sewer and 30 amp electrical), 10' x 10' dog kennels/goat pens and a chicken coop. The home features a new heat pump installed in 2021, ensuring comfort year-round. This property offers not only luxury living but also the space and amenities to live your dream lifestyle!

    Zillow last checked:

    Listing updated:

    Listed by:

    Shannon Jones 509-254-3447,

    Berkshire Hathaway Hm Serv Central WA Real Estate

    Bought with:

    AGENT NON-SUBSCRIBER

    NON-MEMBER OFFICE

    Source: PACMLS as distributed by MLS GRID,MLS#: 279559MLS Logo

    Facts & features

    Interior

    Bedrooms & bathrooms
    • Bedrooms: 4
    • Bathrooms: 3
    • Full bathrooms: 2
    • 1/2 bathrooms: 1
    Rooms
    • Room types: Bath - Master, Breakfast Bar, Dining - Kitchen/Combo, Room - Bonus, Master - Main Level, Room - Great, Sauna, Tub - Jetted, Room - Utility, Walk-In Closet, Foyer, Kitchen Island, Sunken Room, Pantry, Counters - Granite/Quartz, Counters - Tile, Laundry
    Heating
    • Heat Pump
    Cooling
    • Multi Units, Heat Pump
    Appliances
    • Included: Cooktop, Dishwasher, Disposal, Microwave, Refrigerator, Range
    Features
    • Coffered Ceiling(s), Drapes/Blinds, Storage, Security System, Surround Sound Wiring, Ceiling Fan(s), Utility Sink
    • Flooring: Carpet, Laminate, Tile
    • Windows: Double Pane Windows, Vinyl Windows
    • Basement: Outside Entrance,Finished,Full,Inside Entrance,Windows - Egress
    • Fireplace features: One, Propane, Living Room
    Interior area
    • Total structure area: 4,375
    • Total interior livable area: 4,375 sqft

    Property

    Parking
    • Parking features: Attached, 2 car, Finished, Off Street, RV Access/Parking, Workshop in Garage
    • Has garage: Yes
    Features
    • Levels: 1 Story w/Basement
    • Stories: 1
    • Patio & porch: Patio, Porch
    • Exterior features: Workshop, Sauna, Dog Run, Chicken Coop
    Lot
    • Size: 2 Acres
    • Features: Located in City Limits, Plat Map - Recorded, Residential, See Remarks, Garden
    Details
    • Parcel number: 10700600812200000
    • Zoning: SINGLE FAMILY R

    Construction

    Type & style
    • Home type: SingleFamily
    • Property subtype: Single Family Residence
    Materials
    • Wood Siding, Frame
    • Foundation: Concrete, Crawl Space
    • Roof: Composition
    Condition
    • New construction: No
    • Year built: 2003

    Utilities & green energy

    • Sewer: Sewer Connected
    • Water: Public
    • Utilities for property: Appliances-Electric, Appliances-Gas

    Community & HOA

    Community
    • Subdivision: OTHER
    Location
    • Region: Pomeroy

    Financial & listing details

    • Price per square foot: $94/sqft
    • Tax assessed value: $550,586
    • Annual tax amount: $5,459
    • Date on market: 2/5/2025
    • Cumulative days on market: 56 days
    • Listing terms: Cash,Conventional

    Price history

    DateEventPrice
    2/4/2025Sold$410,000-18%$94/sqft
    Source: PACMLS as distributed by MLS GRID #279559 Report a problem
    12/6/2024Listed for sale$499,900$114/sqft
    Source: PACMLS as distributed by MLS GRID #279559 Report a problem
    11/27/2024Pending sale$499,900$114/sqft
    Source: PACMLS as distributed by MLS GRID #279559 Report a problem
    11/16/2024Price change$499,900-2.7%$114/sqft
    Source: PACMLS as distributed by MLS GRID #279559 Report a problem
    11/1/2024Price change$514,000-1.9%$117/sqft
    Source: PACMLS as distributed by MLS GRID #279559 Report a problem
    10/12/2024Listed for sale$524,000+32.7%$120/sqft
    Source: PACMLS as distributed by MLS GRID #279559 Report a problem
    1/20/2021Sold$395,000+15.2%$90/sqft
    Source: Public Record Report a problem
    6/16/2015Sold$343,000-17.4%$78/sqft
    Source: IMLS #308778 Report a problem
    1/30/2006Sold$415,326$95/sqft
    Source: Public Record Report a problem

    Public tax history

    YearProperty taxesTax assessment
    2024$0 $550,586 +8.6%
    2023$0 $507,109 +9.2%
    2022$0 $464,304 +20.1%
    2021$4,899 $386,704 +1.7%
    2020$4,899 +37.2%$380,156 +0.2%
    2019$3,570 -13.3%$379,336 +4.8%
    2018$4,117 -0.5%$361,878 +1.9%
    2017$4,138 +4%$355,083 +0.5%
    2016$3,980 -3.4%$353,444
    2015$4,121 +8.2%--
    2014$3,809 -16.5%$380,799
    2013$4,559 --
    2012$4,559 +2%--
    2011$4,472 +13%--
    2010$3,958 -4.7%--
    2009$4,152 --
    2008$4,152 --
    Find assessor info on the county website

    Neighborhood: 99347

    Nearby schools

    GreatSchools rating
    Get pre-qualified for a loan
    At Zillow Home Loans, we can pre-qualify you in as little as 5 minutes with no impact to your credit score.

    An equal housing lender. NMLS #10287.