Nestled at the end of a quiet cul-de-sac in one of Sudbury’s most coveted neighborhoods, right on the Concord line, this exceptional central entrance colonial has been meticulously updated. The kitchen features quartz countertops and stainless steel appliances and opens to a stunning, renovated cathedral-ceiling family room with fireplace and a wall of glass that floods the space with light. The first floor also includes a formal fireplaced living room, formal dining room, and a private office. Recent improvements include a sun-drenched cathedral-ceiling sunroom, four-season porch, and a spacious deck overlooking a fenced-in private backyard with a hot tub, a charming patio with pergola, and exquisite stone walls. Upstairs, the primary suite offers an ensuite bath, plus three generously sized bedrooms, an updated family bath, and second-floor laundry. Walk-out lower level. New roof in (2021). New windows in (2014) and in (2021). Numerous updates throughout—a true Sudbury gem!
Sold for $1,600,000
$1,600,000
33 Philemon Whale Ln, Sudbury, MA 01776
4beds
3,516sqft
Single Family Residence
Built in 1978
0.96 Acres Lot
$1,627,500 Zestimate®
$455/sqft
$6,651 Estimated rent
Home value
$1,627,500
$1.50M - $1.76M
$6,651/mo
Zestimate® history
Owner options
List your home for rent
$6,651/mo
Rent Zestimate®
Find your next renter with Zillow Rental Manager. Plus, with online applications, you can quickly screen prospective tenants – for free.
$6,651/mo
Rent Zestimate®
Refinance and save
$9,913/mo
Est. payment
Refinancing to a lower rate could help reduce your monthly payments and save thousands over the life of the loan.
$9,913/mo
Est. payment
Explore your selling options
Work with a Zillow partner agent
Leverage their expertise and Zillow's premium Showcase listings to get your home seen by more buyers.
Get startedList with your own agent
Get your home in front of millions of buyers by listing it on Zillow.
Learn how to do itSell it yourself
Take full control of how buyers see your home on Zillow by listing For Sale by Owner (FSBO).
List your homeWhat's special
Four-season porchSecond-floor laundrySpacious deckHot tubRenovated cathedral-ceiling family roomQuiet cul-de-sacFormal dining room
Zillow last checked:
Listing updated:
Listed by:
Effie Agapakis 978-460-0116,
Coldwell Banker Realty - Sudbury 978-443-9933
Bought with:
Elke Cardella
Compass
Source: MLS PIN,MLS#: 73389944
Facts & features
Interior
Bedrooms & bathrooms
- Bedrooms: 4
- Bathrooms: 4
- Full bathrooms: 2
- 1/2 bathrooms: 2
Primary bedroom
- Features: Bathroom - Full, Ceiling Fan(s), Walk-In Closet(s), Closet/Cabinets - Custom Built, Flooring - Hardwood, Remodeled, Tray Ceiling(s)
- Level: Second
- Area: 222.08
- Dimensions: 17.08 x 13
Bedroom 2
- Features: Ceiling Fan(s), Closet, Flooring - Hardwood
- Level: Second
- Area: 156.03
- Dimensions: 13.67 x 11.42
Bedroom 3
- Features: Closet, Flooring - Hardwood
- Level: Second
- Area: 144.79
- Dimensions: 12.5 x 11.58
Bedroom 4
- Features: Closet, Flooring - Hardwood
- Level: Second
- Area: 87.26
- Dimensions: 10.17 x 8.58
Primary bathroom
- Features: Yes
Bathroom 1
- Features: Bathroom - Full, Bathroom - Tiled With Tub & Shower, Flooring - Stone/Ceramic Tile, Countertops - Stone/Granite/Solid, Dryer Hookup - Electric, Washer Hookup
- Level: Second
- Area: 88.92
- Dimensions: 11 x 8.08
Bathroom 2
- Features: Bathroom - Half, Closet, Flooring - Stone/Ceramic Tile, Pedestal Sink, Pocket Door
- Level: First
Bathroom 3
- Features: Bathroom - Half, Flooring - Engineered Hardwood
- Level: Basement
Dining room
- Features: Flooring - Hardwood, Wainscoting, Crown Molding
- Level: First
- Area: 154.13
- Dimensions: 13.5 x 11.42
Family room
- Features: Cathedral Ceiling(s), Closet/Cabinets - Custom Built, Flooring - Wood, Window(s) - Picture, Remodeled, Lighting - Pendant, Window Seat
- Level: First
- Area: 313.88
- Dimensions: 23.25 x 13.5
Kitchen
- Features: Closet, Pantry, Countertops - Stone/Granite/Solid, Remodeled, Stainless Steel Appliances, Gas Stove, Peninsula, Lighting - Overhead, Flooring - Engineered Hardwood
- Level: First
- Area: 266
- Dimensions: 24 x 11.08
Living room
- Features: Flooring - Hardwood, Window(s) - Stained Glass, French Doors, Remodeled
- Level: First
- Area: 203.72
- Dimensions: 12.67 x 16.08
Office
- Features: Flooring - Hardwood, Window(s) - Bay/Bow/Box, French Doors, Window Seat
- Level: First
- Area: 124.56
- Dimensions: 12.67 x 9.83
Heating
- Heat Pump, Electric, Ductless, Fireplace
Cooling
- Central Air, Ductless
Appliances
- Included: Electric Water Heater, Range, Oven, Dishwasher, Microwave, Refrigerator, Washer, Dryer, Range Hood
- Laundry: Second Floor, Electric Dryer Hookup
Features
- Coffered Ceiling(s), Cable Hookup, Cathedral Ceiling(s), Ceiling Fan(s), Bathroom - 1/4, Closet, Window Seat, Play Room, Sun Room, Foyer, Mud Room, Office
- Flooring: Tile, Hardwood, Engineered Hardwood, Flooring - Engineered Hardwood, Flooring - Hardwood
- Doors: French Doors, Insulated Doors
- Windows: Skylight, Picture, Bay/Bow/Box, Insulated Windows, Screens
- Basement: Full,Partially Finished,Walk-Out Access,Interior Entry,Garage Access
- Number of fireplaces: 2
- Fireplace features: Family Room, Living Room
Interior area
- Total structure area: 3,516
- Total interior livable area: 3,516 sqft
- Finished area above ground: 2,840
- Finished area below ground: 676
Property
Parking
- Total spaces: 8
- Parking features: Attached, Under, Garage Door Opener, Workshop in Garage, Paved Drive, Paved
- Attached garage spaces: 2
- Uncovered spaces: 6
Features
- Patio & porch: Porch - Enclosed, Deck, Deck - Composite, Patio, Covered
- Exterior features: Porch - Enclosed, Deck, Deck - Composite, Patio, Covered Patio/Deck, Rain Gutters, Hot Tub/Spa, Storage, Professional Landscaping, Screens, Fenced Yard, Stone Wall
- Has spa: Yes
- Spa features: Private
- Fencing: Fenced/Enclosed,Fenced
Lot
- Size: 0.96 Acres
- Features: Cul-De-Sac, Wooded
Details
- Parcel number: 780009
- Zoning: Res
Construction
Type & style
- Home type: SingleFamily
- Architectural style: Colonial
- Property subtype: Single Family Residence
Materials
- Frame
- Foundation: Concrete Perimeter
- Roof: Shingle
Condition
- Updated/Remodeled
- Year built: 1978
Utilities & green energy
- Sewer: Private Sewer
- Water: Public
- Utilities for property: for Gas Range, for Electric Dryer
Green energy
- Energy efficient items: Thermostat
Community & HOA
Community
- Features: Public Transportation, Shopping, Pool, Tennis Court(s), Walk/Jog Trails, Golf, Medical Facility, Bike Path, Public School
HOA
- Has HOA: No
Location
- Region: Sudbury
Financial & listing details
- Price per square foot: $455/sqft
- Tax assessed value: $1,060,900
- Annual tax amount: $15,954
- Date on market: 1/18/2026
- Listing terms: Contract
- Road surface type: Paved
Price history
| Date | Event | Price |
|---|---|---|
| 7/25/2025 | Sold | $1,600,000+18.5%$455/sqft |
Source: MLS PIN #73389944 Report a problem | ||
| 6/17/2025 | Contingent | $1,350,000$384/sqft |
Source: MLS PIN #73389944 Report a problem | ||
| 6/12/2025 | Listed for sale | $1,350,000+101.5%$384/sqft |
Source: MLS PIN #73389944 Report a problem | ||
| 3/29/2013 | Sold | $670,000-2.9%$191/sqft |
Source: Public Record Report a problem | ||
| 2/23/2013 | Pending sale | $689,900$196/sqft |
Source: CENTURY 21 Shawmut Properties #71418520 Report a problem | ||
| 2/2/2013 | Listed for sale | $689,900$196/sqft |
Source: CENTURY 21 Shawmut Properties #71418520 Report a problem | ||
| 1/2/2013 | Listing removed | $689,900$196/sqft |
Source: CENTURY 21 Shawmut Properties #71418520 Report a problem | ||
| 11/15/2012 | Price change | $689,900+0.1%$196/sqft |
Source: CENTURY 21 Shawmut Properties #71418520 Report a problem | ||
| 10/3/2012 | Price change | $689,000-6%$196/sqft |
Source: CENTURY 21 Shawmut Properties #71418520 Report a problem | ||
| 8/7/2012 | Listed for sale | $733,000$208/sqft |
Source: CENTURY 21 Shawmut Properties #71418520 Report a problem | ||
Public tax history
| Year | Property taxes | Tax assessment |
|---|---|---|
| 2025 | $15,532 +3.7% | $1,060,900 +3.5% |
| 2024 | $14,978 +5.6% | $1,025,200 +14% |
| 2023 | $14,179 +3.4% | $899,100 +18.4% |
| 2022 | $13,707 +4% | $759,400 +8.5% |
| 2021 | $13,181 +2.1% | $700,000 |
| 2020 | $12,915 +3% | $700,000 |
| 2019 | $12,537 +0.9% | $700,000 +1% |
| 2018 | $12,427 +2.2% | $693,100 +1.1% |
| 2017 | $12,163 +3.2% | $685,600 +3.5% |
| 2016 | $11,789 +6.7% | $662,300 +5.5% |
| 2015 | $11,044 +0.1% | $627,500 +2.6% |
| 2014 | $11,029 +3.5% | $611,700 +3.3% |
| 2013 | $10,657 +1.5% | $592,400 -0.7% |
| 2012 | $10,500 +2.7% | $596,600 -0.6% |
| 2011 | $10,221 +2.4% | $600,200 -3.3% |
| 2010 | $9,984 +3.9% | $620,900 -1.2% |
| 2009 | $9,605 +2.1% | $628,200 -4.7% |
| 2008 | $9,407 +5.2% | $659,200 -3.2% |
| 2007 | $8,939 +2.6% | $681,300 +6% |
| 2006 | $8,713 +6.7% | $643,000 +6% |
| 2005 | $8,166 | $606,700 |
| 2004 | $8,166 +8.8% | $606,700 +35.7% |
| 2003 | $7,504 +18.6% | $447,200 +10% |
| 2001 | $6,325 +17.2% | $406,500 +22.8% |
| 1999 | $5,397 +10.4% | $331,100 +4.7% |
| 1996 | $4,887 | $316,100 |
Find assessor info on the county website
Neighborhood: 01776
Nearby homes
- $1,237,9003 bd3 ba2.9k sqft322 North Rd, Sudbury, MA 01776Off Market
- $1,219,1004 bd3 ba2.3k sqft41 Philemon Whale Ln, Sudbury, MA 01776Off Market
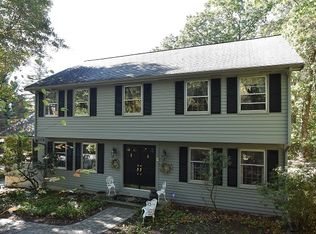
- $1,192,4004 bd4 ba2.4k sqft29 Philemon Whale Ln, Sudbury, MA 01776Off Market
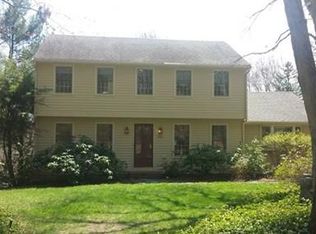
- $1,268,1004 bd2 ba2.6k sqft30 Philemon Whale Ln, Sudbury, MA 01776Off Market
- $1,454,0006 bd4 ba4k sqft21 Philemon Whale Ln, Sudbury, MA 01776Off Market
- $1,173,0004 bd2 ba2.3k sqft12 Philemon Whale Ln, Sudbury, MA 01776Off Market
- $1,646,2504 bd4 ba4.3k sqft11 Philemon Whale Ln, Sudbury, MA 01776Sold
- $1,127,7004 bd3 ba2.6k sqft310 North Rd, Sudbury, MA 01776Off Market
Nearby schools
GreatSchools rating
- 10/10Josiah Haynes Elementary SchoolGrades: K-5Distance: 0.4 mi
- 9/10Ephraim Curtis Middle SchoolGrades: 6-8Distance: 3 mi
- 9/10Lincoln-Sudbury Regional High SchoolGrades: 9-12Distance: 1.7 mi
Schools provided by the listing agent
- Elementary: Haynes
- Middle: Ephraim Curtis
- High: Lsrhs
Source: MLS PIN. This data may not be complete. We recommend contacting the local school district to confirm school assignments for this home.
Get a cash offer in 3 minutes
Find out how much your home could sell for in as little as 3 minutes with a no-obligation cash offer.
Estimated market value
$1,627,500
Get a cash offer in 3 minutes
Find out how much your home could sell for in as little as 3 minutes with a no-obligation cash offer.
Estimated market value
$1,627,500
- Massachusetts
- Middlesex County
- Sudbury
- 01776
- 33 Philemon Whale Ln
Nearby cities
Nearby zip codes
Other Sudbury Topics
