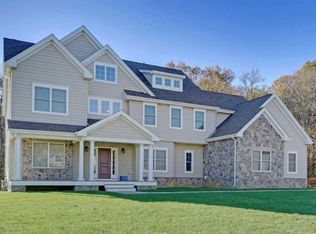
Highly desirable neighborhood bordering Colts Neck! Custom Built Colonial situated on 2+ Acres on a quiet cul de sac! Open floor plan w/ mahogany floors throughout. Features two story foyer, family room w/ soaring ceilings, gas fireplace & custom bookshelves, elegant dining room w/ artisan millwork and columns, sun filled eat in kitchen w/ wood cabinetry, granite counters & S/S appliances, private office and conservatory w/ french drs leading to outside covered patio. 4 generous sized BRs, 3 full baths, second floor laundry, walk in bonus room, full basement & attached 2 car garage! Expansive Master Suite w/ custom walk in closet & en suite bathroom w/ jetted tub! Resort style backyard boasts two tier paver patio & gunite heated in ground pool surrounded w/ travertine.Truly one of a kind!
Sold for $1,270,000
$1,270,000
33 Phipps Place, Tinton Falls, NJ 07724
4beds
3,914sqft
Single Family Residence
Built in 2005
2.07 Acres Lot
$1,485,400 Zestimate®
$324/sqft
$6,403 Estimated rent
Home value
$1,485,400
$1.40M - $1.59M
$6,403/mo
Zestimate® history
Owner options
List your home for rent
$6,403/mo
Rent Zestimate®
Find your next renter with Zillow Rental Manager. Plus, with online applications, you can quickly screen prospective tenants – for free.
$6,403/mo
Rent Zestimate®
Refinance and save
$8,971/mo
Est. payment
Refinancing to a lower rate could help reduce your monthly payments and save thousands over the life of the loan.
$8,971/mo
Est. payment
Explore your selling options
Work with a Zillow partner agent
Leverage their expertise and Zillow's premium Showcase listings to get your home seen by more buyers.
Get startedList with your own agent
Get your home in front of millions of buyers by listing it on Zillow.
Learn how to do itSell it yourself
Take full control of how buyers see your home on Zillow by listing For Sale by Owner (FSBO).
List your homeWhat's special
Ground poolQuiet cul de sacOpen floor planCustom bookshelvesCustom walk in closetResort style backyardPrivate office
Zillow last checked:
Listing updated:
Listed by:
Michele Ashkenazi 732-542-1990,
Schecher Realty
Bought with:
Jennifer Seitz, 1430551
Coldwell Banker Realty
Source: MoreMLS,MLS#: 22333371
Facts & features
Interior
Bedrooms & bathrooms
- Bedrooms: 4
- Bathrooms: 3
- Full bathrooms: 3
Rooms
- Room types: Bonus Room
Bedroom
- Description: First floor bedroom
- Area: 180
- Dimensions: 15 x 12
Bedroom
- Description: generous sized
- Area: 180
- Dimensions: 15 x 12
Bedroom
- Description: generous sized
- Area: 224
- Dimensions: 16 x 14
Other
- Description: Hardwood floors, recessed lighting &walk in closet
- Area: 414
- Dimensions: 23 x 18
Other
- Description: double sink, jet tub, shower stall
- Area: 168
- Dimensions: 14 x 12
Basement
- Description: full, unfinished, high ceilings
- Area: 2500
- Dimensions: 50 x 50
Bonus room
- Description: Walk in attic w/ carpeting
- Area: 312
- Dimensions: 13 x 24
Dining room
- Description: Hardwood floors, columns, crown molding
- Area: 260
- Dimensions: 20 x 13
Foyer
- Description: 2story, recessed light, palladium window
- Area: 208
- Dimensions: 16 x 13
Great room
- Description: Gas fireplace, built in bookshelves
- Area: 400
- Dimensions: 20 x 20
Kitchen
- Description: Eat in, Granite counters, ssteel appliances
- Area: 375
- Dimensions: 25 x 15
Laundry
- Description: second floor laundry
- Area: 66
- Dimensions: 11 x 6
Office
- Description: French Doors, hardwood floors
- Area: 330
- Dimensions: 22 x 15
Other
- Description: Master custom walk in closet
- Area: 120
- Dimensions: 12 x 10
Sunroom
- Description: conservatory,french doors, recessed lighting
- Area: 273
- Dimensions: 21 x 13
Heating
- 2 Zoned Heat
Cooling
- 2 Zoned AC
Features
- Ceilings - 9Ft+ 1st Flr, Conservatory, Dec Molding, Recessed Lighting
- Flooring: Porcelain, Tile, Wood
- Windows: Thermal Window
- Basement: Full,Unfinished
- Attic: Attic
- Number of fireplaces: 1
Interior area
- Total structure area: 3,914
- Total interior livable area: 3,914 sqft
Property
Parking
- Total spaces: 2
- Parking features: Paved, Driveway
- Attached garage spaces: 2
- Has uncovered spaces: Yes
Features
- Stories: 2
- Exterior features: Lighting
- Has private pool: Yes
- Pool features: Gunite, Heated, In Ground
Lot
- Size: 2.07 Acres
- Dimensions: 150 x 350 Irreg
- Features: Wooded
- Topography: Level
Details
- Parcel number: 490010500000002705
- Zoning description: Residential
Construction
Type & style
- Home type: SingleFamily
- Architectural style: Custom,Colonial
- Property subtype: Single Family Residence
Condition
- New construction: No
- Year built: 2005
Utilities & green energy
- Sewer: Public Sewer
Community & HOA
Community
- Security: Security System
- Subdivision: None
HOA
- Has HOA: No
Location
- Region: Tinton Falls
Financial & listing details
- Price per square foot: $324/sqft
- Tax assessed value: $1,187,000
- Annual tax amount: $16,501
- Date on market: 2/21/2024
- Inclusions: Outdoor Lighting, Washer, Blinds/Shades, Dishwasher, Dryer, Light Fixtures, Stove, Refrigerator, Garage Door Opener, Gas Cooking
Price history
| Date | Event | Price |
|---|---|---|
| 4/5/2024 | Sold | $1,270,000-1.9%$324/sqft |
Source:  MoreMLS #22333371 Report a problem MoreMLS #22333371 Report a problem | ||
| 3/6/2024 | Pending sale | $1,295,000$331/sqft |
Source: MoreMLS #22333371 Report a problem | ||
| 2/21/2024 | Listed for sale | $1,295,000+87.7%$331/sqft |
Source: MoreMLS #22333371 Report a problem | ||
| 12/13/2005 | Sold | $690,000$176/sqft |
Source: Public Record Report a problem | ||
Public tax history
| Year | Property taxes | Tax assessment |
|---|---|---|
| 2025 | $17,343 +4.7% | $1,242,300 +4.7% |
| 2024 | $16,571 +0.4% | $1,187,000 +9.8% |
| 2023 | $16,501 +0.1% | $1,081,300 +8.4% |
| 2022 | $16,479 +0.1% | $997,500 +16.7% |
| 2021 | $16,462 -1.1% | $854,700 +2.6% |
| 2020 | $16,649 -0.1% | $832,700 -0.4% |
| 2019 | $16,667 -1.1% | $835,800 +0.2% |
| 2018 | $16,849 -0.6% | $834,200 +1.4% |
| 2017 | $16,950 +1.8% | $822,300 +1.7% |
| 2016 | $16,657 -2.4% | $808,700 +0.5% |
| 2015 | $17,059 +6.9% | $804,700 +2.1% |
| 2014 | $15,955 +2.2% | $788,300 |
| 2013 | $15,616 +11% | $788,300 +4.7% |
| 2012 | $14,074 +6.6% | $752,600 |
| 2011 | $13,201 +2.6% | $752,600 |
| 2010 | $12,862 -1.8% | $752,600 |
| 2009 | $13,095 | $752,600 +1.5% |
| 2008 | -- | $741,800 +89.8% |
| 2007 | -- | $390,800 |
| 2006 | -- | $390,800 |
Find assessor info on the county website
Neighborhood: Macedonia
Nearby homes
- $1,580,0004 bd3 ba4.8k sqft29 Phipps Pl, Tinton Falls, NJ 07724Off Market
- $1,500,0005 bd5 ba3.6k sqft37 Phipps Pl, Tinton Falls, NJ 07724Sold
- $1,545,5005 bd4 ba3.4k sqft5 Phipps Pl, Tinton Falls, NJ 07724Off Market
- $1,569,800-- bd-- ba3.3k sqft25 Phipps Pl, Tinton Falls, NJ 07724Off Market
- $1,398,1004 bd4 ba3.3k sqft25 Phipps Pl, Tinton Falls, NJ 07724Off Market
- $983,4004 bd2 ba2.1k sqft70 Squankum Rd, Tinton Falls, NJ 07724Off Market
- $1,239,2005 bd3 ba3k sqft6 Sam Dr, Tinton Falls, NJ 07724Off Market
- $1,852,700-- bd-- ba-- sqft26 Phipps Pl, Tinton Falls, NJ 07724Off Market
Nearby schools
GreatSchools rating
- NAMahala F. Atchinson Elementary SchoolGrades: PK-2Distance: 2.2 mi
- 7/10Tinton Falls Middle SchoolGrades: 6-8Distance: 1.2 mi
- 4/10Monmouth Regional High SchoolGrades: 9-12Distance: 1.5 mi
Schools provided by the listing agent
- Elementary: Mahala F. Atchison
- Middle: Tinton Falls
- High: Monmouth Reg
Source: MoreMLS. This data may not be complete. We recommend contacting the local school district to confirm school assignments for this home.
Get a cash offer in 3 minutes
Find out how much your home could sell for in as little as 3 minutes with a no-obligation cash offer.
Estimated market value
$1,485,400
Get a cash offer in 3 minutes
Find out how much your home could sell for in as little as 3 minutes with a no-obligation cash offer.
Estimated market value
$1,485,400
- New Jersey
- Monmouth County
- Tinton Falls
- 07724
- Macedonia
- 33 Phipps Place
