This deeply cherished, ONE OWNER custom-built raised ranch has been very well cared for. Sited upon a lush and verdant 20k sq ft corner lot in a splendid North Randolph side-street neighborhood with ultra low turnover. There are 3 bedrooms (1 being used as office) and 1.5 baths all on the main level. The bright, skylit eat-in kitchen is made even better by direct access to the rear deck (excellent spot for your grill). Vintage cabinetry offers abundant storage. Oak floors upstairs. Nice surprise, large primary bedroom has its own (harvest gold!) 1/2 bath. Home will benefit from cosmetic updates. Walk-out (2 steps) lower level has wonderful fireplaced family room as well as a den and laundry room. The 1 car garage has been converted into an office and storage room, can easily be returned to garage. Natural gas heating, hot water, dryer, cooking. Direct vent furnace newer, c/a condenser is older but works nicely. Rear roof approx 2015. Seller has chosen to review offers at 11am Mon 10/21
Sold for $576,000
$576,000
33 Pine Ave, Randolph, MA 02368
3beds
2,065sqft
Single Family Residence
Built in 1971
0.46 Acres Lot
$688,200 Zestimate®
$279/sqft
$3,592 Estimated rent
Home value
$688,200
$647,000 - $736,000
$3,592/mo
Zestimate® history
Owner options
List your home for rent
$3,592/mo
Rent Zestimate®
Find your next renter with Zillow Rental Manager. Plus, with online applications, you can quickly screen prospective tenants – for free.
$3,592/mo
Rent Zestimate®
Refinance and save
$3,834/mo
Est. payment
Refinancing to a lower rate could help reduce your monthly payments and save thousands over the life of the loan.
$3,834/mo
Est. payment
Explore your selling options
Work with a Zillow partner agent
Leverage their expertise and Zillow's premium Showcase listings to get your home seen by more buyers.
Get startedList with your own agent
Get your home in front of millions of buyers by listing it on Zillow.
Learn how to do itSell it yourself
Take full control of how buyers see your home on Zillow by listing For Sale by Owner (FSBO).
List your homeWhat's special
Fireplaced family roomLaundry roomCorner lotSkylit eat-in kitchenLarge primary bedroomLush and verdantVintage cabinetry
Zillow last checked:
Listing updated:
Listed by:
Adam S. Hayes 781-264-6526,
Milestones Realty 877-652-8726
Bought with:
George Ubaha
Real Broker MA, LLC
Source: MLS PIN,MLS#: 73303200
Facts & features
Interior
Bedrooms & bathrooms
- Bedrooms: 3
- Bathrooms: 2
- Full bathrooms: 1
- 1/2 bathrooms: 1
- Main level bathrooms: 2
- Main level bedrooms: 3
Primary bedroom
- Features: Bathroom - Half, Closet, Flooring - Hardwood, Attic Access
- Level: Main,First
- Area: 236.31
- Dimensions: 15.08 x 15.67
Bedroom 2
- Features: Closet, Flooring - Hardwood, Flooring - Wall to Wall Carpet
- Level: Main,First
- Area: 130.31
- Dimensions: 11.25 x 11.58
Bedroom 3
- Features: Closet, Flooring - Hardwood, Flooring - Wall to Wall Carpet
- Level: Main,First
- Area: 111.44
- Dimensions: 9.83 x 11.33
Primary bathroom
- Features: Yes
Bathroom 1
- Features: Bathroom - Full, Bathroom - Tiled With Tub & Shower, Closet - Linen, Flooring - Stone/Ceramic Tile
- Level: Main,First
- Area: 65.45
- Dimensions: 5.42 x 12.08
Bathroom 2
- Features: Bathroom - Half, Flooring - Stone/Ceramic Tile
- Level: Main,First
- Area: 19
- Dimensions: 4 x 4.75
Dining room
- Features: Flooring - Hardwood
- Level: Main,First
- Area: 116
- Dimensions: 9.67 x 12
Family room
- Features: Wood / Coal / Pellet Stove, Closet, Flooring - Wall to Wall Carpet
- Level: Basement
- Area: 444.38
- Dimensions: 19.75 x 22.5
Kitchen
- Features: Skylight, Flooring - Vinyl, Dining Area, Deck - Exterior, Exterior Access
- Level: Main,First
- Area: 134.17
- Dimensions: 11.5 x 11.67
Living room
- Features: Flooring - Hardwood, Window(s) - Bay/Bow/Box
- Level: Main,First
- Area: 246.36
- Dimensions: 15.08 x 16.33
Office
- Level: Basement
- Area: 120.75
- Dimensions: 10.5 x 11.5
Heating
- Forced Air, Natural Gas
Cooling
- Central Air
Appliances
- Included: Gas Water Heater, Water Heater, Range, Dishwasher, Disposal, Refrigerator, Washer, Dryer
- Laundry: Gas Dryer Hookup, Washer Hookup, In Basement
Features
- Walk-In Closet(s), Closet, Den, Office, Foyer
- Flooring: Wood, Tile, Carpet, Flooring - Wall to Wall Carpet, Flooring - Stone/Ceramic Tile
- Basement: Full,Partially Finished,Interior Entry,Concrete
- Number of fireplaces: 1
- Fireplace features: Family Room
Interior area
- Total structure area: 2,065
- Total interior livable area: 2,065 sqft
Property
Parking
- Total spaces: 2
- Parking features: Under, Storage, Off Street, Paved
- Has attached garage: Yes
- Uncovered spaces: 2
Accessibility
- Accessibility features: No
Features
- Patio & porch: Deck - Wood
- Exterior features: Deck - Wood, Rain Gutters
- Frontage length: 145.00
Lot
- Size: 0.46 Acres
- Features: Corner Lot, Cleared, Gentle Sloping, Level
Details
- Parcel number: 209999
- Zoning: RES
Construction
Type & style
- Home type: SingleFamily
- Architectural style: Raised Ranch
- Property subtype: Single Family Residence
Materials
- Frame
- Foundation: Concrete Perimeter
- Roof: Shingle
Condition
- Year built: 1971
Utilities & green energy
- Electric: 220 Volts, Circuit Breakers, 100 Amp Service
- Sewer: Public Sewer
- Water: Public
- Utilities for property: for Gas Oven, for Gas Dryer, Washer Hookup
Green energy
- Energy efficient items: Thermostat
Community & HOA
Community
- Features: Public Transportation, Shopping, Pool, Tennis Court(s), Park, Walk/Jog Trails, Stable(s), Golf, Medical Facility, Laundromat, Bike Path, Conservation Area, Highway Access, House of Worship, Marina, Private School, Public School, T-Station, Sidewalks
HOA
- Has HOA: No
Location
- Region: Randolph
Financial & listing details
- Price per square foot: $279/sqft
- Tax assessed value: $532,400
- Annual tax amount: $6,096
- Date on market: 9/15/2026
- Listing terms: Contract
- Exclusions: Large Planter In Front Yard
- Road surface type: Paved
Price history
| Date | Event | Price |
|---|---|---|
| 11/26/2024 | Sold | $576,000+4.7%$279/sqft |
Source: MLS PIN #73303200 Report a problem | ||
| 10/21/2024 | Contingent | $550,000$266/sqft |
Source: MLS PIN #73303200 Report a problem | ||
| 10/16/2024 | Listed for sale | $550,000$266/sqft |
Source: MLS PIN #73303200 Report a problem | ||
Public tax history
| Year | Property taxes | Tax assessment |
|---|---|---|
| 2025 | $6,221 +2.1% | $535,800 +0.6% |
| 2024 | $6,096 +5.5% | $532,400 +11.3% |
| 2023 | $5,779 +3.9% | $478,400 +17% |
| 2022 | $5,562 +4.2% | $409,000 +13.2% |
| 2021 | $5,339 +2.8% | $361,200 +3.6% |
| 2020 | $5,196 +1.6% | $348,500 +2% |
| 2019 | $5,116 +2.9% | $341,500 +9% |
| 2018 | $4,974 +5.3% | $313,200 +7.3% |
| 2017 | $4,723 -0.5% | $291,900 +7% |
| 2016 | $4,746 +2.1% | $272,900 +6.3% |
| 2015 | $4,648 +2.2% | $256,800 +2.6% |
| 2014 | $4,546 +4.7% | $250,200 |
| 2013 | $4,341 -2.3% | $250,200 -9.7% |
| 2012 | $4,444 +2.3% | $277,200 -1.3% |
| 2011 | $4,346 +4.8% | $280,900 -5.6% |
| 2010 | $4,147 +3.1% | $297,500 -8.2% |
| 2009 | $4,023 +15.4% | $323,900 -11% |
| 2008 | $3,486 +1.5% | $363,900 -2.3% |
| 2007 | $3,434 +6.1% | $372,400 +13.3% |
| 2006 | $3,238 +3.5% | $328,700 +3% |
| 2005 | $3,127 -11.6% | $319,100 |
| 2004 | $3,536 +24.3% | $319,100 +42.1% |
| 2003 | $2,844 +4.4% | $224,500 +43.9% |
| 2001 | $2,725 +20.7% | $156,045 +10.4% |
| 1997 | $2,258 | $141,300 |
Find assessor info on the county website
Neighborhood: 02368
Nearby homes
- $619,7003 bd1 ba1.2k sqft74 Truman Dr, Randolph, MA 02368Off Market
- $706,2003 bd1 ba1.5k sqft34 Pine Ave, Randolph, MA 02368Off Market
- $553,9003 bd2 ba1.2k sqft32 Pine Ave, Randolph, MA 02368Off Market
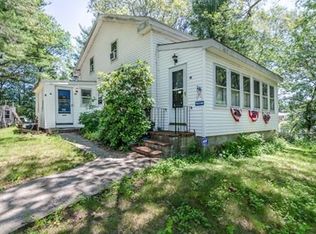
- $674,3004 bd2 ba1.6k sqft73 Truman Dr, Randolph, MA 02368Off Market
- $770,5005 bd3 ba1.5k sqft38 Pine Ave, Randolph, MA 02368Off Market
- $675,0003 bd2 ba2.2k sqft70 Truman Dr, Randolph, MA 02368Off Market
- $700,1003 bd2 ba1.4k sqft69 Truman Dr, Randolph, MA 02368Off Market
- $691,0004 bd2 ba2.1k sqft28 Pine Ave, Randolph, MA 02368Off Market
Nearby schools
GreatSchools rating
- 4/10Elizabeth G Lyons Elementary SchoolGrades: K-5Distance: 1.3 mi
- 3/10Randolph Community Middle SchoolGrades: 6-8Distance: 1.3 mi
- 3/10Randolph High SchoolGrades: 9-12Distance: 1.2 mi
Schools provided by the listing agent
- Elementary: Randolph
- Middle: Rcms
- High: Rhs
Source: MLS PIN. This data may not be complete. We recommend contacting the local school district to confirm school assignments for this home.
Get a cash offer in 3 minutes
Find out how much your home could sell for in as little as 3 minutes with a no-obligation cash offer.
Estimated market value
$688,200
Get a cash offer in 3 minutes
Find out how much your home could sell for in as little as 3 minutes with a no-obligation cash offer.
Estimated market value
$688,200
- Massachusetts
- Norfolk County
- Randolph
- 02368
- 33 Pine Ave
