Charming North Asheville cottage nestled on a beautifully landscaped 0.81-acre lot in the desirable Beaverdam Valley area of N Asheville. This light filled 1 level 3-bedroom, 1-bath home offers 1,215 square feet of comfortable living space, with hardwood floors, a cozy fireplace, and a full basement providing excellent storage and future possibilities. The home is surrounded by mature landscaping, established gardens, a lovely waterfall feature, and inviting outdoor spaces including a beautiful front porch and spacious rear deck. The generous lot provides a wonderful sense of privacy and space while still being convenient to North Asheville amenities, dining, shopping, and outdoor recreation. City water and sewer add to the property's convenience. The rear portion of the property may offer potential for an additional homesite, subject to buyer verification, survey, and applicable City of Asheville requirements. A special opportunity for buyers seeking a character-filled home with an exceptional setting and room to envision the future.
Under contract-show
$499,000
33 Pinecroft Rd, Asheville, NC 28804
3beds
1,215sqft
Single Family Residence
Built in 1952
0.81 Acres Lot
$484,200 Zestimate®
$411/sqft
$-- HOA
What's special
Lovely waterfall featureCozy fireplaceBeautiful front porchHardwood floorsSpacious rear deckEstablished gardensSurrounded by mature landscaping
- 16 days
- 376
- 16
Likely to sell faster than
Zillow last checked:
Listing updated:
Listed by:
Mary Cade Mainwaring marycade@uniquecollective.us,
Unique: A Real Estate Collective
Source: Canopy MLS as distributed by MLS GRID,MLS#: 4423125
Facts & features
Interior
Bedrooms & bathrooms
- Bedrooms: 3
- Bathrooms: 1
- Full bathrooms: 1
- Main level bedrooms: 3
Primary bedroom
- Level: Main
Bedroom s
- Level: Main
Bathroom full
- Level: Main
Dining area
- Level: Main
Kitchen
- Level: Main
Living room
- Level: Main
Heating
- Forced Air, Natural Gas
Cooling
- Central Air
Appliances
- Included: Dishwasher, Microwave, Oven, Refrigerator, Washer/Dryer
- Laundry: In Basement
Features
- Flooring: Tile, Wood
- Doors: French Doors
- Windows: Insulated Windows
- Basement: Daylight,Exterior Entry,Full,Interior Entry,Storage Space,Unfinished
- Fireplace features: Gas Log, Living Room
Interior area
- Total structure area: 1,215
- Total interior livable area: 1,215 sqft
- Finished area above ground: 1,215
- Finished area below ground: 0
Video & virtual tour
Property
Parking
- Total spaces: 3
- Parking features: Driveway
- Uncovered spaces: 3
Features
- Levels: One
- Stories: 1
- Patio & porch: Covered, Deck, Front Porch, Rear Porch
Lot
- Size: 0.81 Acres
- Features: Cleared, Green Area, Open Lot, Private, Sloped, Wooded, Waterfall - Artificial
Details
- Additional structures: Shed(s)
- Parcel number: 975028753500000
- Zoning: RS4
- Special conditions: Standard
Construction
Type & style
- Home type: SingleFamily
- Architectural style: Cottage
- Property subtype: Single Family Residence
Materials
- Wood
Condition
- New construction: No
- Year built: 1952
Utilities & green energy
- Sewer: Public Sewer
- Water: City
- Utilities for property: Cable Available, Electricity Connected
Community & HOA
Community
- Subdivision: none
Location
- Region: Asheville
- Elevation: 2000 Feet
Financial & listing details
- Price per square foot: $411/sqft
- Tax assessed value: $297,200
- Annual tax amount: $3,265
- Date on market: 9/15/2026
- Cumulative days on market: 17 days
- Listing terms: Cash,Conventional,FHA,VA Loan
- Electric utility on property: Yes
- Road surface type: Gravel, Paved
Estimated market value
$484,200
$460,000 - $508,000
$2,183/mo
Price history
| Date | Event | Price |
|---|---|---|
| 9/15/2026 | Listed for sale | $499,000+69.2%$411/sqft |
Source:  Canopy MLS as distributed by MLS GRID #4423125 Report a problem Canopy MLS as distributed by MLS GRID #4423125 Report a problem | ||
| 4/26/2013 | Sold | $295,000+110.7%$243/sqft |
Source: Public Record Report a problem | ||
| 11/21/2003 | Sold | $140,000$115/sqft |
Source: Public Record Report a problem | ||
Public tax history
| Year | Property taxes | Tax assessment |
|---|---|---|
| 2025 | $3,265 +6.3% | $297,200 |
| 2024 | $3,070 +2.6% | $297,200 |
| 2023 | $2,993 +1% | $297,200 |
| 2022 | $2,964 | $297,200 |
| 2021 | $2,964 +1.5% | $297,200 +9.7% |
| 2020 | $2,919 | $270,800 |
| 2019 | $2,919 | $270,800 |
| 2018 | $2,919 +22.4% | $270,800 +39.5% |
| 2017 | $2,385 -19% | $194,100 |
| 2016 | $2,946 +23.5% | $194,100 |
| 2015 | $2,385 +1.2% | $194,100 |
| 2014 | $2,356 | $194,100 +19% |
| 2013 | -- | $163,100 -1.5% |
| 2012 | -- | $165,600 |
| 2011 | -- | $165,600 |
| 2010 | -- | $165,600 |
| 2009 | -- | $165,600 |
| 2007 | -- | $165,600 |
| 2006 | -- | $165,600 +54.2% |
| 2005 | -- | $107,400 |
| 2004 | -- | $107,400 |
Find assessor info on the county website
Monthly payment
Est. payment
Payment breakdown
Explore the cost of this home by adjusting the details. Changes won't be saved.Climate risks
Neighborhood: 28804
Nearby schools
Schools provided by the listing agent
- Elementary: Asheville City
- Middle: Asheville
- High: Asheville
Source: Canopy MLS as distributed by MLS GRID. This data may not be complete. We recommend contacting the local school district to confirm school assignments for this home.
Similar homes
- $550,0003 bd3 ba1.5k sqft39 Spooks Branch Ext, Asheville, NC 28804For Sale
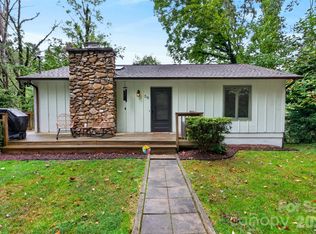
 MLS ID #4425743, Emily Wareham, Asheville Realty Group. Canopy MLS as distributed by MLS GRID
 - $495,0003 bd2 ba1.3k sqft126 Maney Ave, Asheville, NC 28804For Sale
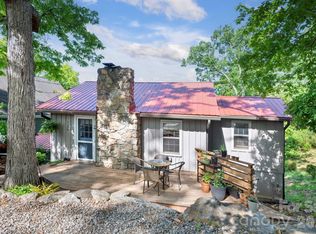 MLS ID #4377780, Chris Findley, Mosaic Community Lifestyle Realty. Canopy MLS as distributed by MLS GRID
 - $515,0004 bd2 ba1.5k sqft5 Sunwashed Way, Asheville, NC 28803For Sale
 MLS ID #4422593, Mark Lavin, MACKEY REALTY LLC - AVL. Canopy MLS as distributed by MLS GRID
 - $524,5003 bd2 ba1.4k sqft38 Nixon Ter, Asheville, NC 28805For Sale
 MLS ID #4385121, Charlsey Russell, Keller Williams Mtn Partners, LLC. Canopy MLS as distributed by MLS GRID
 - $569,0003 bd2 ba1.4k sqft7 Addison Fisher Way, Asheville, NC 28805For SaleMLS ID #4414192, Craig Severance, Mosaic Community Lifestyle Realty. Canopy MLS as distributed by MLS GRID
- $598,5004 bd4 ba1.5k sqft75 Cisco Rd, Asheville, NC 28805For SaleMLS ID #4425797, Glenn Haden, Howard Hanna Beverly-Hanks Asheville-Downtown. Canopy MLS as distributed by MLS GRID
- $435,0002 bd2 ba1.3k sqft23 Maxwell Rd, Asheville, NC 28805For SaleMLS ID #4421518, Elizabeth Putnam, Mosaic Community Lifestyle Realty. Canopy MLS as distributed by MLS GRID
- $410,0003 bd2 ba1.2k sqft8 Maltese Ln, Weaverville, NC 28787For SaleMLS ID #4430513, Lisa Zinsmeister, Premier Sotheby’s International Realty. Canopy MLS as distributed by MLS GRID
- $550,0003 bd3 ba1.7k sqft18 Creekside Way, Asheville, NC 28804For SaleMLS ID #4411851, Cynthia Thornton, Keller Williams Elite Realty. Canopy MLS as distributed by MLS GRID
- $485,0002 bd1 ba1.2k sqft52 Pennsylvania Ave, Asheville, NC 28806For SaleMLS ID #4417953, Alan Wray, Heartwood Realty LLC. Canopy MLS as distributed by MLS GRID
- $595,0004 bd2 ba1.6k sqft49 White Pine Dr, Asheville, NC 28805For SaleMLS ID #4420186, Clarissa Marshall, EXP Realty LLC. Canopy MLS as distributed by MLS GRID
- $475,0003 bd3 ba1.4k sqft27 Ben Lippen Rd, Asheville, NC 28806For SaleMLS ID #4384756, Tyler Coon, EXP Realty LLC. Canopy MLS as distributed by MLS GRID
- $550,0002 bd2 ba1.2k sqft349 Country Club Rd APT 4, Asheville, NC 28804For SaleMLS ID #4414240, Diane Simmons, EXP Realty LLC. Canopy MLS as distributed by MLS GRID
- $519,0002 bd1 ba1.1k sqft60 Annandale Ave, Asheville, NC 28801For SaleMLS ID #4397096, Carter Sowers, Elevate Asheville Realty Group. Canopy MLS as distributed by MLS GRID
- $525,0004 bd2 ba1.4k sqft76 Starnes Cove Rd, Asheville, NC 28806For SaleMLS ID #4406015, Carrie Chandler, Keller Williams Mtn Partners, LLC. Canopy MLS as distributed by MLS GRID
- $450,0002 bd1 ba900 sqft22 Weaver St, Asheville, NC 28801For SaleMLS ID #4398356, Krystal Hollis, Patton Allen Real Estate LLC. Canopy MLS as distributed by MLS GRID
- $715,0003 bd2 ba1.6k sqft403 Cherokee Rd, Asheville, NC 28804For SaleMLS ID #4367190, Stephen Duncan, Howard Hanna Beverly-Hanks Asheville-Downtown. Canopy MLS as distributed by MLS GRID
- $560,0003 bd3 ba1.8k sqft135 Herron Cove Rd, Weaverville, NC 28787For SaleMLS ID #4396259, Mathew Brown, Keller Williams Professionals. Canopy MLS as distributed by MLS GRID
- $494,0002 bd2 ba1.6k sqft25 Bevlyn Dr, Asheville, NC 28803For SaleMLS ID #4383136, LeAnn Bound, Mosaic Community Lifestyle Realty. Canopy MLS as distributed by MLS GRID
- $389,0003 bd1 ba1.2k sqft19 Wilburn Rd, Asheville, NC 28806For SaleMLS ID #4426206, Steven Owens, Keller Williams Biltmore Village. Canopy MLS as distributed by MLS GRID
