Million dollar views of the sunset from your deck at Valleybrook Golf Course. Totally upgraded 2-3 bedroom townhouse with upgraded kitchen and 2 full and 2 half baths! Kitchen features stainless steel appliances, beautiful glass tile backsplash, built in microwave and breakfast bar island. Newer upgraded hardwood and ceramic tile floors in kitchen. Dining area features pull out pantry, living room has recessed lighting. Upgraded baths feature ceramic tile floors and walls. Primary bedroom has walk-in closet and private bathroom with exceptional tile work. The second bedroom was formerly two bedrooms, but now is one very large room with two closets, ceiling fan with light and a view of the golf course. The fully finished poured concrete walk out basement is being used as a bedroom with woodburning fireplace and Pergo floors. Basement storage area has washer/dryer and HVAC. Newer gas heat and central air. 10'x12' deck overlooking Valleybrook Golf Course. Newer roof and windows. Come see for yourself.
Sold for $322,000
$322,000
33 Pinehurst Ct, Blackwood, NJ 08012
2beds
1,332sqft
Townhouse
Built in 1994
2,380 Square Feet Lot
$346,700 Zestimate®
$242/sqft
$2,478 Estimated rent
Home value
$346,700
$329,000 - $364,000
$2,478/mo
Zestimate® history
Owner options
List your home for rent
$2,478/mo
Rent Zestimate®
Find your next renter with Zillow Rental Manager. Plus, with online applications, you can quickly screen prospective tenants – for free.
$2,478/mo
Rent Zestimate®
Refinance and save
$2,719/mo
Est. payment
Refinancing to a lower rate could help reduce your monthly payments and save thousands over the life of the loan.
$2,719/mo
Est. payment
Explore your selling options
Work with a Zillow partner agent
Leverage their expertise and Zillow's premium Showcase listings to get your home seen by more buyers.
Get startedList with your own agent
Get your home in front of millions of buyers by listing it on Zillow.
Learn how to do itSell it yourself
Take full control of how buyers see your home on Zillow by listing For Sale by Owner (FSBO).
List your homeWhat's special
Zillow last checked:
Listing updated:
Listed by:
Bill Souders 856-834-4968,
BHHS Fox & Roach - Haddonfield
Bought with:
Justin Morrison, 1699099
Realty Mark Advantage
Source: Bright MLS,MLS#: NJCD2069008
Facts & features
Interior
Bedrooms & bathrooms
- Bedrooms: 2
- Bathrooms: 4
- Full bathrooms: 2
- 1/2 bathrooms: 2
- Main level bathrooms: 1
Basement
- Area: 0
Heating
- Forced Air, Natural Gas
Cooling
- Central Air, Natural Gas
Appliances
- Included: Gas Water Heater
Features
- Dry Wall
- Basement: Finished,Exterior Entry
- Has fireplace: No
Interior area
- Total structure area: 1,332
- Total interior livable area: 1,332 sqft
- Finished area above ground: 1,332
- Finished area below ground: 0
Property
Parking
- Total spaces: 2
- Parking features: Parking Lot
Accessibility
- Accessibility features: None
Features
- Levels: Two
- Stories: 2
- Pool features: Community
Lot
- Size: 2,380 Square Feet
- Dimensions: 20.00 x 119.00 Irregular
- Features: Suburban
Details
- Additional structures: Above Grade, Below Grade
- Parcel number: 150800800052
- Zoning: RES
- Special conditions: Standard
Construction
Type & style
- Home type: Townhouse
- Architectural style: Traditional
- Property subtype: Townhouse
Materials
- Vinyl Siding
- Foundation: Concrete Perimeter
Condition
- New construction: No
- Year built: 1994
Utilities & green energy
- Sewer: Public Sewer
- Water: Public
Community & HOA
Community
- Subdivision: Glen Eagles
HOA
- Has HOA: Yes
- Services included: Pool(s)
- HOA fee: $355 quarterly
Location
- Region: Blackwood
- Municipality: GLOUCESTER TWP
Financial & listing details
- Price per square foot: $242/sqft
- Tax assessed value: $178,800
- Annual tax amount: $7,309
- Date on market: 5/24/2024
- Listing agreement: Exclusive Right To Sell
- Listing terms: Cash,Conventional,FHA,VA Loan
- Inclusions: All Existing Appliances
- Exclusions: Owners & Tenant Personal Property
- Ownership: Fee Simple
Price history
| Date | Event | Price |
|---|---|---|
| 7/1/2024 | Sold | $322,000+3.9%$242/sqft |
Source:  Bright MLS #NJCD2069008 Report a problem Bright MLS #NJCD2069008 Report a problem | ||
| 6/12/2024 | Pending sale | $309,900$233/sqft |
Source: Bright MLS #NJCD2069008 Report a problem | ||
| 5/24/2024 | Listed for sale | $309,900+63.2%$233/sqft |
Source: Bright MLS #NJCD2069008 Report a problem | ||
| 7/31/2019 | Listing removed | $189,900$143/sqft |
Source: RE/MAX Connection #NJCD370988 Report a problem | ||
| 7/30/2019 | Pending sale | $189,900$143/sqft |
Source: RE/MAX Connection #NJCD370988 Report a problem | ||
| 6/11/2019 | Price change | $189,900-2.6%$143/sqft |
Source: RE/MAX Connection-Turnersville #NJCD363226 Report a problem | ||
| 5/31/2019 | Price change | $194,900-2.1%$146/sqft |
Source: RE/MAX Connection-Turnersville #NJCD363226 Report a problem | ||
| 4/20/2019 | Listed for sale | $199,000+2.6%$149/sqft |
Source: RE/MAX Connection-Turnersville #NJCD363226 Report a problem | ||
| 10/22/2009 | Sold | $194,000-7.6%$146/sqft |
Source: Public Record Report a problem | ||
| 6/10/2009 | Price change | $209,900-2.3%$158/sqft |
Source: Marlton-Voorhees Home Marketing Center #5516437 Report a problem | ||
| 5/29/2009 | Listed for sale | $214,900+79.1%$161/sqft |
Source: Marlton-Voorhees Home Marketing Center #5516437 Report a problem | ||
| 6/5/2000 | Sold | $120,000+3.7%$90/sqft |
Source: Public Record Report a problem | ||
| 8/10/1995 | Sold | $115,672$87/sqft |
Source: Public Record Report a problem | ||
Public tax history
| Year | Property taxes | Tax assessment |
|---|---|---|
| 2025 | $7,472 +1.8% | $178,800 |
| 2024 | $7,342 +0.4% | $178,800 |
| 2023 | $7,309 +0.5% | $178,800 |
| 2022 | $7,274 +2.2% | $178,800 |
| 2021 | $7,120 +2.2% | $178,800 |
| 2020 | $6,966 +0.4% | $178,800 |
| 2019 | $6,941 | $178,800 |
| 2018 | $6,941 +5.6% | $178,800 |
| 2017 | $6,573 +7.7% | $178,800 |
| 2016 | $6,102 +0.6% | $178,800 |
| 2015 | $6,068 -2% | $178,800 |
| 2014 | $6,193 +1.7% | $178,800 -7% |
| 2013 | $6,087 +2% | $192,200 |
| 2012 | $5,970 +1.6% | $192,200 |
| 2011 | $5,877 -4.1% | $192,200 |
| 2010 | $6,128 +4.6% | $192,200 +68.4% |
| 2009 | $5,857 | $114,100 |
| 2008 | -- | $114,100 |
| 2007 | -- | $114,100 |
| 2006 | -- | $114,100 |
| 2005 | -- | $114,100 |
| 2004 | -- | $114,100 |
| 2003 | -- | $114,100 |
| 2002 | -- | $114,100 |
| 2001 | -- | $114,100 |
Find assessor info on the county website
Neighborhood: 08012
Nearby homes
- $355,5003 bd4 ba1.3k sqft31 Pinehurst Ct, Blackwood, NJ 08012Off Market
- $315,0003 bd3 ba1.3k sqft35 Pinehurst Ct, Blackwood, NJ 08012Sold
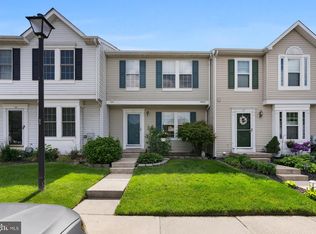
- $333,1003 bd4 ba1.3k sqft29 Pinehurst Ct, Blackwood, NJ 08012Off Market
- $335,9003 bd3 ba1.3k sqft37 Pinehurst Ct, Blackwood, NJ 08012Off Market
- $341,3003 bd3 ba1.3k sqft39 Pinehurst Ct, Blackwood, NJ 08012Off Market
- $335,8003 bd3 ba1.3k sqft27 Pinehurst Ct, Blackwood, NJ 08012Off Market
- $352,3002 bd3 ba1.3k sqft41 Pinehurst Ct, Blackwood, NJ 08012Off Market
- $341,4003 bd3 ba1.3k sqft25 Pinehurst Ct, Blackwood, NJ 08012Off Market
Nearby schools
GreatSchools rating
- 5/10Loring-Flemming Elementary SchoolGrades: K-5Distance: 0.4 mi
- 6/10Glen Landing Middle SchoolGrades: PK,6-8Distance: 0.5 mi
- 3/10Highland High SchoolGrades: 9-12Distance: 1.1 mi
Schools provided by the listing agent
- District: Black Horse Pike Regional Schools
Source: Bright MLS. This data may not be complete. We recommend contacting the local school district to confirm school assignments for this home.
Get a cash offer in 3 minutes
Find out how much your home could sell for in as little as 3 minutes with a no-obligation cash offer.
Estimated market value
$346,700
Get a cash offer in 3 minutes
Find out how much your home could sell for in as little as 3 minutes with a no-obligation cash offer.
Estimated market value
$346,700
- New Jersey
- Camden County
- Blackwood
- 08012
- 33 Pinehurst Ct
Nearby cities
Nearby zip codes
Other Blackwood Topics
