Why wait to build when this Beautiful 2018 Porter built POOL HOME can be yours today! As you enter through the Double Front Doors you will immediately feel the free flowing layout of the GREAT ROOM complemented by 9'4" CEILINGS W/COFFER, FULL POCKET 8' CORNER SLIDERS opening up to the expansive lanai and 12 x 32 glistening HEATED SALTWATER POOL ~ Take in the view of the nearby GOLF COURSE and POND where you may see a variety of Florida wildlife ~ Observe the most gorgeous SUNSETS while relaxing with your favorite evening cocktail ~ The Owner's Suite situated to the left features POCKET SLIDER to the lanai, WALK-IN CLOSET as well as a second bifold closet, FRAMELESS GLASS TILED WALK-IN SHOWER, DUAL VANITIES AND TOILET CLOSET ~ Enter the well appointed GUEST SUITE through it's own POCKET SLIDER to find two spacious Bedrooms one w/walk-in closet for extra storage. The Guest Bathroom also allows for easy access to the lanai for an early morning swim ~ The kitchen features exquisite GRANITE counters, Large Island W/Farmhouse Sink, Solid Wood Cabinetry with accent lighting, BOSCH Stainless Appliances, Pantry Closet, Dining Nook with glass pocket slider bringing the outside in while enjoying your favorite meal ~ This Quality home consists of ENERGY EFFICIENT Spray Foam Insulation, PGT ALUMINUM LOW-E Insulated IMPACT GLASS doors and windows, TILE ROOF and has been HARD WIRED for generator providing peace of mind during inclimate weather ~ No worry about watering the plush ST. AUGUSTINE lawn and landscaping, three shallow IRRIGATION WELLS and UPDATED IRRIGATION PUMP have you covered ~ Like to tinker around in the garage, you will love the ventilation the GARAGE DOOR SCREENS provide ~ Located in an X flood zone, flood insurance is not required ~ ROTONDA WEST is the perfect location to live the FLORIDA LIFESTYLE you deserve. Whether you ride your golf cart to play a round of GOLF just minutes from your front door, spend the day at picturesque BOCA GRANDE or four other beautiful GULF BEACHES ~ walk/bike the NATURE TRAILS ~ FISH in the areas network of ponds, lakes and canals that are abundant with fish ~ This community is in close proximity to 5 GOLF COURSES, MARINA'S, WORLD CLASS FISHING, Tampa Bay Rays and Atlanta Braves Training Parks, FINE DINING and SHOPPING galore. Please call to schedule your showing today!
Sold for $505,000
$505,000
33 Pinehurst Ct, Rotonda West, FL 33947
3beds
1,744sqft
Single Family Residence
Built in 2018
9,599 Square Feet Lot
$461,500 Zestimate®
$290/sqft
$3,348 Estimated rent
Home value
$461,500
$425,000 - $498,000
$3,348/mo
Zestimate® history
Owner options
List your home for rent
$3,348/mo
Rent Zestimate®
Find your next renter with Zillow Rental Manager. Plus, with online applications, you can quickly screen prospective tenants – for free.
$3,348/mo
Rent Zestimate®
Refinance and save
$3,446/mo
Est. payment
Refinancing to a lower rate could help reduce your monthly payments and save thousands over the life of the loan.
$3,446/mo
Est. payment
Explore your selling options
Work with a Zillow partner agent
Leverage their expertise and Zillow's premium Showcase listings to get your home seen by more buyers.
Get startedList with your own agent
Get your home in front of millions of buyers by listing it on Zillow.
Learn how to do itSell it yourself
Take full control of how buyers see your home on Zillow by listing For Sale by Owner (FSBO).
List your homeWhat's special
Zillow last checked:
Listing updated:
Listed by:
Madelyn LaRosa, PA 518-779-6174,
KW COASTAL LIVING 941-473-7399
Bought with:
Alex Knoll, 3402451
REALTY ONE GROUP MVP
Source: Stellar MLS,MLS#: D6138080 Originating MLS: Englewood
Originating MLS: Englewood
Facts & features
Interior
Bedrooms & bathrooms
- Bedrooms: 3
- Bathrooms: 2
- Full bathrooms: 2
Primary bedroom
- Features: En Suite Bathroom, Walk-In Closet(s)
- Level: First
- Dimensions: 14x14
Bedroom 2
- Features: Ceiling Fan(s), Walk-In Closet(s)
- Level: First
- Dimensions: 12x11
Bedroom 3
- Features: Ceiling Fan(s), Built-in Closet
- Level: First
- Dimensions: 14x11
Primary bathroom
- Features: Water Closet/Priv Toilet, Linen Closet
- Level: First
Bathroom 2
- Features: Tub With Shower
- Level: First
Balcony porch lanai
- Features: Ceiling Fan(s)
- Level: First
- Dimensions: 26x10
Den
- Features: Other
- Level: First
- Dimensions: 10x8
Great room
- Features: Other
- Level: First
- Dimensions: 18x16
Kitchen
- Features: Stone Counters, Built-in Closet
- Level: First
- Dimensions: 12x12
Heating
- Heat Pump
Cooling
- Central Air
Appliances
- Included: Convection Oven, Cooktop, Dishwasher, Disposal, Dryer, Electric Water Heater, Exhaust Fan, Microwave, Range, Refrigerator, Washer
- Laundry: Inside, Laundry Room
Features
- Ceiling Fan(s), Coffered Ceiling(s), Eating Space In Kitchen, High Ceilings, Open Floorplan, Solid Surface Counters, Solid Wood Cabinets, Split Bedroom, Stone Counters, Walk-In Closet(s)
- Flooring: Concrete, Tile
- Doors: Sliding Doors
- Windows: Blinds, Storm Window(s), Insulated Windows, Low Emissivity Windows, Shades, Shutters, Window Treatments
- Has fireplace: No
Interior area
- Total structure area: 2,639
- Total interior livable area: 1,744 sqft
Property
Parking
- Total spaces: 2
- Parking features: Covered, Driveway, Garage Door Opener, Ground Level, Other
- Attached garage spaces: 2
- Has uncovered spaces: Yes
- Details: Garage Dimensions: 22X23
Features
- Levels: One
- Stories: 1
- Patio & porch: Covered, Enclosed, Patio, Screened
- Exterior features: Garden, Irrigation System, Lighting
- Has private pool: Yes
- Pool features: Gunite, Heated, In Ground, Lighting, Outside Bath Access, Pool Alarm, Salt Water, Screen Enclosure, Self Cleaning, Tile
- Fencing: Vinyl
- Has view: Yes
- View description: Golf Course, Water, Pond
- Has water view: Yes
- Water view: Water,Pond
Lot
- Size: 9,599 Square Feet
- Features: FloodZone, In County, Landscaped, Level, On Golf Course, Street Dead-End
- Residential vegetation: Mature Landscaping, Trees/Landscaped
Details
- Parcel number: 412014328006
- Zoning: RSF5
- Special conditions: None
Construction
Type & style
- Home type: SingleFamily
- Architectural style: Custom
- Property subtype: Single Family Residence
Materials
- Block, Stucco
- Foundation: Slab
- Roof: Tile
Condition
- Completed
- New construction: No
- Year built: 2018
Details
- Builder model: Dorian
- Builder name: PORTER CONTRACTING
Utilities & green energy
- Sewer: Public Sewer
- Water: Public
- Utilities for property: BB/HS Internet Available, Cable Available, Electricity Connected, Phone Available, Public, Sewer Connected, Sprinkler Well, Street Lights, Water Connected
Community & HOA
Community
- Features: Deed Restrictions, Golf Carts OK, Golf, Park
- Security: Smoke Detector(s)
- Pet fee: $0 monthly
- Subdivision: ROTONDA WEST PINEHURST
HOA
- Has HOA: Yes
- Amenities included: Clubhouse, Fence Restrictions, Park
- Services included: Manager, Recreational Facilities
- HOA fee: $16 monthly
- HOA name: ROTONDA WEST HOA
- HOA phone: 941-697-6788
Location
- Region: Rotonda West
Financial & listing details
- Price per square foot: $290/sqft
- Tax assessed value: $423,191
- Annual tax amount: $5,438
- Date on market: 9/17/2024
- Cumulative days on market: 33 days
- Listing terms: Cash,Conventional
- Ownership: Fee Simple
- Total actual rent: 0
- Electric utility on property: Yes
- Road surface type: Paved
Price history
| Date | Event | Price |
|---|---|---|
| 11/26/2024 | Sold | $505,000-3.8%$290/sqft |
Source:  Stellar MLS #D6138080 Report a problem Stellar MLS #D6138080 Report a problem | ||
| 10/20/2024 | Pending sale | $525,000$301/sqft |
Source: Stellar MLS #D6138080 Report a problem | ||
| 9/17/2024 | Listed for sale | $525,000+2182.6%$301/sqft |
Source: Stellar MLS #D6138080 Report a problem | ||
| 4/27/2017 | Sold | $23,000-7.6%$13/sqft |
Source: EXIT Realty solds #-2716021305627355772 Report a problem | ||
| 3/26/2017 | Listed for sale | $24,900+38.3%$14/sqft |
Source: EXIT KING REALTY #N5912321 Report a problem | ||
| 8/4/2015 | Sold | $18,000-30.8%$10/sqft |
Source: Public Record Report a problem | ||
| 4/8/2015 | Price change | $26,000-7.1%$15/sqft |
Source: Sun Realty Usa Inc #215012049 Report a problem | ||
| 2/19/2015 | Listed for sale | $28,000+133.3%$16/sqft |
Source: Sun Realty Usa Inc #215012049 Report a problem | ||
| 7/15/2011 | Sold | $12,000-15.8%$7/sqft |
Source: Public Record Report a problem | ||
| 6/5/2011 | Listed for sale | $14,250-87%$8/sqft |
Source: REMAX REALTY TEAM #C7024827 Report a problem | ||
| 10/7/2005 | Sold | $110,000+1592.3%$63/sqft |
Source: Public Record Report a problem | ||
| 4/13/1999 | Sold | $6,500$4/sqft |
Source: Public Record Report a problem | ||
Public tax history
| Year | Property taxes | Tax assessment |
|---|---|---|
| 2025 | $7,526 +36.2% | $423,191 +27.5% |
| 2024 | $5,526 +1.6% | $331,913 +3% |
| 2023 | $5,439 +1.6% | $322,246 +3% |
| 2022 | $5,353 0% | $312,860 +3% |
| 2021 | $5,354 +4% | $303,748 +0.4% |
| 2020 | $5,145 +6.3% | $302,620 +2.3% |
| 2019 | $4,839 +798.8% | $295,816 +1189% |
| 2018 | $538 | $22,950 +1.5% |
| 2017 | $538 -0.1% | $22,610 +4.3% |
| 2016 | $539 +1.5% | $21,675 +40.5% |
| 2015 | $531 +12.5% | $15,428 +10% |
| 2014 | $472 +111.2% | $14,025 -13.2% |
| 2013 | $223 -19.5% | $16,150 -35.7% |
| 2012 | $278 -35.1% | $25,105 |
| 2011 | $428 -17.4% | $25,105 -16% |
| 2010 | $518 -37.5% | $29,887 -41.8% |
| 2009 | $828 | $51,326 |
Find assessor info on the county website
Neighborhood: 33947
Nearby homes
- $47,000-- bd-- ba-- sqft31 Pinehurst Ct, Rotonda West, FL 33947Off Market
- $363,6003 bd2 ba1.9k sqft35 Pinehurst Ct, Rotonda West, FL 33947Off Market
- $47,0009,599 Square Feet29 Pinehurst Ct, Rotonda West, FL 33947Off Market
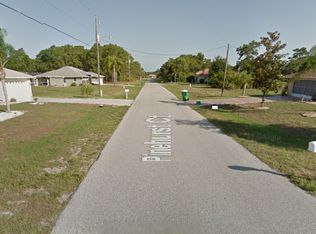
- $37,6009,583.2 Square Feet37 Pinehurst Ct, Rotonda West, FL 33947Off Market
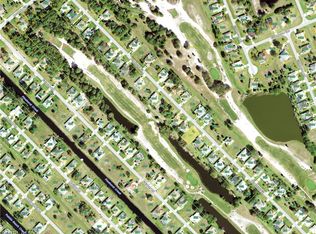
- $47,000-- bd-- ba-- sqft32 Pinehurst Ct, Rotonda West, FL 33947Off Market
- $332,0003 bd3 ba1.8k sqft30 Pinehurst Ct, Rotonda West, FL 33947Off Market
- $321,6003 bd2 ba2k sqft34 Pinehurst Ct, Rotonda West, FL 33947Off Market
- $315,3003 bd2 ba1.4k sqft27 Pinehurst Ct, Rotonda West, FL 33947Off Market
Nearby schools
GreatSchools rating
- 8/10Vineland Elementary SchoolGrades: PK-5Distance: 0.5 mi
- 7/10L. A. Ainger Middle SchoolGrades: 6-8Distance: 0.5 mi
- 5/10Lemon Bay High SchoolGrades: 9-12Distance: 3.2 mi
Schools provided by the listing agent
- Elementary: Vineland Elementary
- Middle: L.A. Ainger Middle
- High: Lemon Bay High
Source: Stellar MLS. This data may not be complete. We recommend contacting the local school district to confirm school assignments for this home.


Get pre-qualified for a loan
At Zillow Home Loans, we can pre-qualify you in as little as 5 minutes with no impact to your credit score.An equal housing lender. NMLS #10287.
Sell for more on Zillow
Get a Zillow Showcase℠ listing at no additional cost and you could sell for .
$461,500
2% more
+$9,230
With Zillow Showcase(estimated)
$470,730
- Florida
- Charlotte County
- Rotonda West
- 33947
- 33 Pinehurst Ct
Nearby cities
Nearby zip codes
Other Rotonda West Topics
