Skip main navigation
Closed
  • Listed by: Nelson Real Estate NH, LLC
    Bought with: William Raveis R.E. & Home Services
    $715,000

    33 Pond View Drive, Auburn, NH 03032

    4beds
    3,260sqft
    Single Family Residence
    Built in 1985
    2.18 Acres Lot
    $728,000 Zestimate®
    $219/sqft
    $5,501 Estimated rent

    Home value

    $728,000

    $670,000 - $786,000

    $5,501/mo

    Zestimate® history
    Loading
    Loading...

    Owner options

    List your home for rent

    $5,501/mo

    Rent Zestimate®

    Find your next renter with Zillow Rental Manager. Plus, with online applications, you can quickly screen prospective tenants – for free.

    Learn more

    $5,501/mo

    Rent Zestimate®

    Refinance and save

    $3,845/mo

    Est. payment

    Refinancing to a lower rate could help reduce your monthly payments and save thousands over the life of the loan.

    See today's rates

    $3,845/mo

    Est. payment

    Explore your selling options

    Work with a Zillow partner agent

    Leverage their expertise and Zillow's premium Showcase listings to get your home seen by more buyers.

    Get started

    List with your own agent

    Get your home in front of millions of buyers by listing it on Zillow.

    Learn how to do it

    Sell it yourself

    Take full control of how buyers see your home on Zillow by listing For Sale by Owner (FSBO).

    List your home

    What's special

    First-floor laundryLoft areaSpacious backyardFirst-floor bedroom ensuiteFreshly painted deckGenerous-sized screened porchThree additional bedrooms
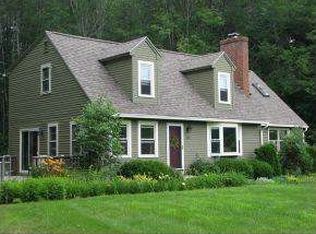
    Perfect for you, or your in-laws in the heart of Charming Auburn NH. First floor living at its finest! Welcome to this well maintained 4-bedroom, 2.5-bath home offering an ideal blend of comfort, flexibility, and modern convenience. Nestled in a sought-after Auburn neighborhood, this home is designed to meet a variety of lifestyle needs! The first-floor bedroom ensuite features its own private entrance, a ramp for easy access, and first-floor laundry—a perfect setup for an in-law suite or private guest retreat. The bright and airy kitchen shows off its quartz countertops, an island, and an open flow into the living room, where a cozy wood stove adds warmth and charm. A mudroom with custom built-ins leads to a generous-sized screened porch, perfect for enjoying the outdoors in any season. From there, step onto the freshly painted deck overlooking a spacious backyard, ready for entertaining, gardening, or play! Upstairs, you’ll find three additional bedrooms, a loft area for extra flex space, and ample room to suit your needs. The heated, finished basement offers even more versatile living space—ideal for a home gym, office, or a playroom! Additional highlights include a top-of-the-line Secondwind water filtration system, interlock generator hookup, and two sheds for extra storage. This home truly has it all—modern updates, thoughtful design, and a fantastic location. Don’t miss your chance to make it yours!

    Zillow last checked:

    Listing updated:

    Listed by:

    Kristyn Nelson,

    Nelson Real Estate NH, LLC 603-264-9808

    Bought with:

    Maureen Moran

    William Raveis R.E. & Home Services

    Source: PrimeMLS,MLS#: 5029865MLS Logo

    Facts & features

    Interior

    Bedrooms & bathrooms
    • Bedrooms: 4
    • Bathrooms: 3
    • Full bathrooms: 1
    • 3/4 bathrooms: 2
    Heating
    • Oil, Hot Water
    Cooling
    • None
    Appliances
    • Included: Dishwasher, Microwave, Electric Range, Refrigerator, Water Heater off Boiler
    • Laundry: 1st Floor Laundry
    Features
    • Hearth, In-Law Suite, Kitchen Island, Primary BR w/ BA, Natural Woodwork
    • Flooring: Carpet, Hardwood, Vinyl
    • Basement: Full,Partially Finished,Storage Space,Walk-Out Access
    • Fireplace features: Wood Stove Hook-up
    Interior area
    • Total structure area: 4,020
    • Total interior livable area: 3,260 sqft
    • Finished area above ground: 2,820
    • Finished area below ground: 440

    Property

    Parking
    • Parking features: Paved
    Accessibility
    • Accessibility features: 1st Floor 3/4 Bathroom, 1st Floor Bedroom, 1st Floor Hrd Surfce Flr, Laundry Access w/No Steps, Mailbox Access w/No Steps, Access to Parking, Access to Restroom(s), Bathroom w/Step-in Shower, Handicap Modified, No Stairs from Parking, Paved Parking, 1st Floor Laundry
    Features
    • Levels: 1.75
    • Stories: 1
    • Patio & porch: Screened Porch
    • Exterior features: Deck, Shed
    • Frontage length: Road frontage: 25420
    Lot
    • Size: 2.18 Acres
    • Features: Landscaped, Level, Subdivided
    Details
    • Parcel number: AUBRM00008B000066L000004
    • Zoning description: Res
    • Other equipment: Standby Generator

    Construction

    Type & style
    • Home type: SingleFamily
    • Architectural style: Cape
    • Property subtype: Single Family Residence
    Materials
    • Wood Frame, Clapboard Exterior
    • Foundation: Concrete
    • Roof: Asphalt Shingle
    Condition
    • New construction: No
    • Year built: 1985

    Utilities & green energy

    • Electric: Circuit Breakers, Generator Ready
    • Sewer: Private Sewer
    • Utilities for property: Cable

    Community & neighborhood

    Location
    • Region: Auburn
    • Subdivision: Pond View Estates

    Other

    Other facts
    • Road surface type: Paved

    Price history

    DateEventPrice
    6/2/2025Sold$715,000-1.4%$219/sqft
    Source: PrimeMLS #5029865 Report a problem
    2/20/2025Listed for sale$725,000+9%$222/sqft
    Source: PrimeMLS #5029865 Report a problem
    3/7/2023Listing removed--
    Source: RE/MAX International Report a problem
    6/23/2022Sold$665,000+11.8%$204/sqft
    Source: PrimeMLS #4909561 Report a problem
    6/23/2022Pending sale$595,000$183/sqft
    Source: RE/MAX International #4909561 Report a problem
    6/23/2022Listing removed--
    Source: RE/MAX International Report a problem
    5/18/2022Pending sale$595,000$183/sqft
    Source: RE/MAX International #4909561 Report a problem
    5/17/2022Contingent$595,000$183/sqft
    Source: PrimeMLS #4909561 Report a problem
    5/12/2022Listed for sale$595,000$183/sqft
    Source: PrimeMLS #4909561 Report a problem

    Public tax history

    YearProperty taxesTax assessment
    2024$8,619 +6.8%$639,900
    2023$8,069 +14.1%$639,900 +61.6%
    2022$7,069 -3.4%$396,000
    2020$7,318 -1.8%$396,000
    2019$7,449 +11%$396,000 +0.7%
    2018$6,708 +0.9%$393,200 +25.1%
    2017$6,650 +4.4%$314,400
    2016$6,367 +1.7%$314,400 +4%
    2015$6,261 -2.8%$302,300
    2014$6,442 +8.8%$302,300
    2013$5,922 -0.7%$302,300 -1.8%
    2012$5,965 +2.3%$307,800
    2011$5,830 -2.3%$307,800
    2010$5,968 +17.4%$307,800 -11.9%
    2008$5,085 +6.1%$349,500
    2007$4,792 $349,500

    Find assessor info on the county website

    Neighborhood: 03032

    Nearby schools

    GreatSchools rating
    Schools provided by the listing agent
    • Elementary: Auburn Village School
    • High: Pinkerton Academy
    • District: Auburn

    Source: PrimeMLS. This data may not be complete. We recommend contacting the local school district to confirm school assignments for this home.

    Get a cash offer in 3 minutes
    Find out how much your home could sell for in as little as 3 minutes with a no-obligation cash offer.
    Estimated market value
    $728,000
    Get a cash offer in 3 minutes
    Find out how much your home could sell for in as little as 3 minutes with a no-obligation cash offer.
    Estimated market value
    $728,000