Experience "stay-cation" living every day in this Southbury home! Situated on ample 4.5 acres in a desirable neighborhood, this private property offers a unique retreat lifestyle with your own pond access-perfect for summer days filled with kayaking, canoeing, or swimming. Inside, the heart of the home is the beautiful eat-in kitchen, featuring modern finishes and ample space for casual dining. Work from home in comfort and style within the updated, custom office/ study, or retreat to the spacious primary suite, complete with a full bathroom and a generous walk-in closet. The expansive layout continues into the finished, usable basement space, offering endless possibilities for a recreation room, home gym, or media center. Enjoy complete peace of mind with extensive mechanical updates, including updated central air, an updated water system, heating system, as well as an exterior irrigation system to keep your expansive grounds lush. Located just minutes from nearby hiking trails, local shopping, dining, and major commuter routes, this property perfectly blends resort-like amenities with sophisticated design. Don't miss this rare opportunity! Property being sold As-Is.
For sale
$724,999
33 Pond View Drive, Southbury, CT 06488
4beds
2,748sqft
Single Family Residence
Built in 1998
4.52 Acres Lot
$-- Zestimate®
$264/sqft
$-- HOA
What's special
- 51 days
- 911
- 66
Zillow last checked:
Listing updated:
Listed by:
Katie Ruopp (203)577-8112,
BHGRE Gaetano Marra Homes 203-693-1185
Source: Smart MLS,MLS#: 24190967
Facts & features
Interior
Bedrooms & bathrooms
- Bedrooms: 4
- Bathrooms: 3
- Full bathrooms: 2
- 1/2 bathrooms: 1
Rooms
- Room types: Laundry
Primary bedroom
- Features: High Ceilings, Full Bath, Whirlpool Tub, Walk-In Closet(s)
- Level: Upper
Bedroom
- Level: Upper
Bedroom
- Level: Upper
Bedroom
- Level: Upper
Bathroom
- Level: Main
Den
- Level: Lower
Dining room
- Features: Hardwood Floor
- Level: Main
Family room
- Features: Ceiling Fan(s), Fireplace, French Doors, Hardwood Floor
- Level: Main
Kitchen
- Features: Built-in Features, Pantry, Hardwood Floor
- Level: Main
Kitchen
- Features: Granite Counters, Kitchen Island
- Level: Main
Living room
- Features: Hardwood Floor
- Level: Main
Office
- Features: Bookcases, Built-in Features
- Level: Main
Rec play room
- Level: Lower
Heating
- Forced Air, Solar, Zoned, Oil
Cooling
- Central Air
Appliances
- Included: Oven/Range, Refrigerator, Dishwasher, Water Heater
- Laundry: Upper Level
Features
- Windows: Thermopane Windows
- Basement: Full,Partially Finished
- Attic: Pull Down Stairs
- Number of fireplaces: 1
Interior area
- Total structure area: 2,748
- Total interior livable area: 2,748 sqft
- Finished area above ground: 2,748
Property
Features
- Has view: Yes
- View description: Water
- Has water view: Yes
- Water view: Water
- Waterfront features: Waterfront, Pond, Dock or Mooring, Access
Lot
- Size: 4.52 Acres
- Features: Few Trees
Details
- Parcel number: 1327055
- Zoning: R-80
Construction
Type & style
- Home type: SingleFamily
- Architectural style: Colonial
- Property subtype: Single Family Residence
Materials
- Vinyl Siding
- Foundation: Concrete Perimeter
- Roof: Asphalt
Condition
- New construction: No
- Year built: 1998
Utilities & green energy
- Sewer: Septic Tank
- Water: Well
Green energy
- Energy efficient items: Insulation, Windows
- Energy generation: Solar
Community & HOA
Community
- Features: Golf, Health Club, Library, Park, Playground, Pool, Public Rec Facilities, Tennis Court(s)
HOA
- Has HOA: No
Location
- Region: Southbury
Financial & listing details
- Price per square foot: $264/sqft
- Tax assessed value: $372,230
- Annual tax amount: $9,455
- Date on market: 7/15/2026
Estimated market value
Not available
Estimated sales range
Not available
Not available
Price history
| Date | Event | Price |
|---|---|---|
| 7/17/2026 | Listed for sale | $724,999-6.5%$264/sqft |
Source:  Smart MLS #24190967 Report a problem Smart MLS #24190967 Report a problem | ||
| 9/15/2025 | Listing removed | $775,000$282/sqft |
Source: Smart MLS #24106839 Report a problem | ||
| 6/29/2025 | Listed for sale | $775,000+12.6%$282/sqft |
Source: Smart MLS #24106839 Report a problem | ||
| 4/14/2023 | Sold | $688,500+3.5%$251/sqft |
Source: Smart MLS #170549799 Report a problem | ||
| 4/3/2023 | Contingent | $665,000$242/sqft |
Source: Smart MLS #170549799 Report a problem | ||
| 2/15/2023 | Listed for sale | $665,000+100.2%$242/sqft |
Source: Smart MLS #170549799 Report a problem | ||
| 5/8/1998 | Sold | $332,250+249.7%$121/sqft |
Source: Public Record Report a problem | ||
| 11/19/1997 | Sold | $95,000$35/sqft |
Source: Public Record Report a problem | ||
Public tax history
| Year | Property taxes | Tax assessment |
|---|---|---|
| 2025 | $9,008 +2.5% | $372,230 |
| 2024 | $8,785 +4.9% | $372,230 |
| 2023 | $8,375 +5.6% | $372,230 +34.5% |
| 2022 | $7,928 -2.2% | $276,800 |
| 2021 | $8,110 0% | $276,800 |
| 2020 | $8,110 +0.7% | $276,800 |
| 2019 | $8,055 +0.3% | $276,800 |
| 2018 | $8,027 -4% | $276,800 -3% |
| 2017 | $8,359 +1.7% | $285,300 |
| 2016 | $8,217 | $285,300 |
Find assessor info on the county website
Monthly payment
Est. payment
Payment breakdown
Explore the cost of this home by adjusting the details. Changes won't be saved.Climate risks
Neighborhood: 06488
Nearby schools
Schools provided by the listing agent
- Elementary: Gainfield
- Middle: Rochambeau
- High: Pomperaug
Source: Smart MLS. This data may not be complete. We recommend contacting the local school district to confirm school assignments for this home.

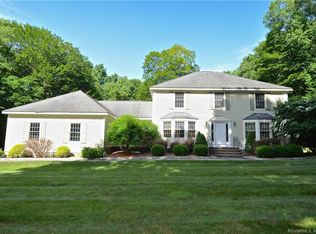
Similar homes
- $715,0004 bd3 ba2.5k sqft151 Lantern Park Lane South, Southbury, CT 06488For Sale
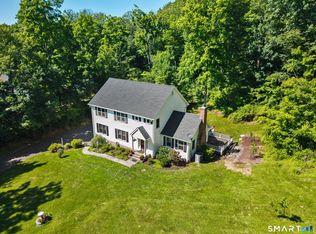
 MLS ID #24191111, Patti Guarantano, William Pitt Sotheby's Int'l. Smart MLS
 - $725,0004 bd3 ba3k sqft335 Luna Trl Extension, Southbury, CT 06488For Sale
 MLS ID #24185952, Donna J. Doyle, Keller Williams Realty. Smart MLS
 - $665,0004 bd3 ba2.5k sqft347 Lakeside Road, Southbury, CT 06488For Sale
 MLS ID #24193425, Christine Aquila, Coldwell Banker Realty. Smart MLS
 - $672,9003 bd3 ba2.9k sqft800 Fish Rock Road, Southbury, CT 06488For Sale
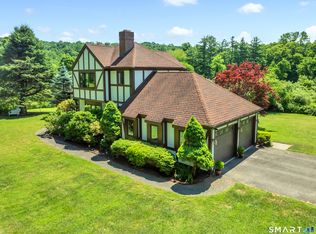 MLS ID #24199490, Shawna M. Mucherino, Coldwell Banker Realty. Smart MLS
 - $725,0004 bd3 ba3.2k sqft14 Jo Mar Drive, Newtown, CT 06482For SaleMLS ID #24198980, Deb Lombardo, Coldwell Banker Realty. Smart MLS
- $749,0004 bd3 ba2.9k sqft29 Narragansett Trail, Newtown, CT 06482For SaleMLS ID #24184542, Andy Sachs, Compass Connecticut, LLC. Smart MLS
- $885,0003 bd3 ba2.6k sqft228 Burr Road, Southbury, CT 06488For SaleMLS ID #24187716, Bonnie Wilson, Berkshire Hathaway NE Prop.. Smart MLS
- $700,0004 bd3 ba3.2k sqft2 Banquo Brae Road, Brookfield, CT 06804For SaleMLS ID #24196486, Sherri Cordelli, William Pitt Sotheby's Int'l. Smart MLS
- $759,0004 bd3 ba2.7k sqft11 Cobblers Mill Road, Newtown, CT 06482For SaleMLS ID #24192343, Christina Zainc, BHGRE Gaetano Marra Homes. Smart MLS
- $799,0004 bd3 ba3.1k sqft15 Mountain Manor Road, Newtown, CT 06482For SaleMLS ID #24189071, Katie Keogler, Compass Connecticut, LLC. Smart MLS
- $699,0004 bd3 ba1.9k sqft1 Lake Drive, Oxford, CT 06478For SaleMLS ID #24200661, Jennifer Bundock, Coldwell Banker Realty. Smart MLS
- $762,0004 bd4 ba2.4k sqft4 Fleetwood Lane, Brookfield, CT 06804For SaleMLS ID #24183828, Dennis Guido, Coldwell Banker Realty. Smart MLS
- $700,0004 bd3 ba2.6k sqft3 Deerfield Road, Brookfield, CT 06804For SaleMLS ID #24187557, Patty McManus, William Pitt Sotheby's Int'l. Smart MLS
- $699,9004 bd3 ba3.1k sqft7 Arapaho Road, Brookfield, CT 06804For SaleMLS ID #24191261, Danielle Valenti, Compass Connecticut, LLC. Smart MLS
- $699,0004 bd2 ba2.3k sqft24 Old Good Hill Road, Oxford, CT 06478For SaleMLS ID #24198970, Mark Forte, Finish Line Realty. Smart MLS
- $599,9003 bd3 ba2k sqft2 Minuteman Circle #2, Southbury, CT 06488For SaleMLS ID #24196352, Marian Van Egas, Berkshire Hathaway NE Prop.. Smart MLS
- $875,0004 bd3 ba2.8k sqft9-A New Bridge Road, Brookfield, CT 06804For SaleMLS ID #24202154, Hala Courgi, Berkshire Hathaway NE Prop.. Smart MLS
- $749,9004 bd4 ba2.6k sqft77 Crest Road, Middlebury, CT 06762For SaleMLS ID #24193938, Michael Vartolone, William Raveis Real Estate. Smart MLS
- $829,0004 bd3 ba2.7k sqft15 Rose Lane, Newtown, CT 06482For SaleMLS ID #24190182, Martha Brennan, BHGRE Gaetano Marra Homes. Smart MLS
- $729,0004 bd4 ba3k sqft56 Whippoorwill Road, Bethel, CT 06801For SaleMLS ID #24200635, Chelsea Stinson, Lake Homes Realty, LLC. Smart MLS
