This stunning custom-built Vanacore concrete block home is located in the heart of Palm Coast, offering a perfect blend of luxury, privacy, and convenience. Ideally situated just minutes from shopping, schools, and only 10 minutes to the beach, this home is nestled on a spacious double lot, providing added seclusion and tranquility. As you step inside, you’ll be greeted by soaring ceilings with crown molding throughout and an open, airy layout. The expansive living space boasts a dramatic floor-to-ceiling stone gas fireplace, flanked by built-in speakers that create an immersive audio experience throughout the home. The central gourmet kitchen is a chef’s dream, featuring sleek granite countertops, stainless steel appliances, a large bar countertop and ample cabinetry for storage. This kitchen seamlessly flows into the family room, making it ideal for entertaining or everyday living. The home features a split floor plan, providing privacy for the master suite. The master bedroom is a true retreat, offering a spacious layout, a large walk-in closet, and direct access to the pool area. The en-suite bathroom is an oasis, complete with a luxurious jetted tub, a glass-walled walk-in shower, and dual vanities with custom finishes. The additional two bedrooms are generously sized, with large closets and easy access to the full guest bathroom, which also leads to patio and pool area. An enclosed office with double glass doors offers a quiet and private space to work from home or could easily function as an additional sitting room, libabry or additional bedroom. The home’s outdoor living space is just as impressive. Step outside to the massive, covered, and screened-in brick paver patio that extends across the back of the home. The heated in-ground pool with a spa, surrounded by lush landscaping, provides the perfect backdrop for relaxation or entertainment. A tranquil waterfall feature adds to the ambiance of the pool area, which is fully enclosed for privacy and safety. The property backs up to a serene reserve, offering peaceful, unobstructed views and complete seclusion. The home is positioned in the middle of a double lot, further enhancing privacy. The expansive backyard is perfect for hosting gatherings, with plenty of room for outdoor activities, or simply enjoying the outdoors in a peaceful setting. **Whole-house generator** with a buried gas tank for added peace of mind and that following: -**A/C - 2022 - **Freshly finished epoxy floors** in the garage, along with an additional sink for convenience - **Gourmet kitchen** with granite countertops, stainless steel appliances, and a large center island - **Gas heated pool & spa** with waterfall feature for ultimate relaxation - **Private, screened-in patio** with low-maintenance brick pavers - **Upgraded systems** including energy-efficient HVAC and water filtration - **High-end finishes** throughout the home, including custom cabinetry, lighting, and designer details - **Double lot** for additional privacy and space With its prime location, luxurious features, and stunning outdoor space, this home offers an unparalleled living experience in Palm Coast. Whether you're entertaining friends and family or enjoying a peaceful evening at home, this property is sure to impress. Don’t miss out—schedule your private showing today and make this dream home yours!
Sold for $500,000
$500,000
33 POWDER HORN DRIVE, PALM COAST, FL 32164
3beds
2,209sqft
Single Family Residence
Built in 2008
0.46 Acres Lot
$507,100 Zestimate®
$226/sqft
$2,113 Estimated rent
Home value
$507,100
$456,000 - $568,000
$2,113/mo
Zestimate® history
Owner options
List your home for rent
$2,113/mo
Rent Zestimate®
Find your next renter with Zillow Rental Manager. Plus, with online applications, you can quickly screen prospective tenants – for free.
$2,113/mo
Rent Zestimate®
Refinance and save
$3,456/mo
Est. payment
Refinancing to a lower rate could help reduce your monthly payments and save thousands over the life of the loan.
$3,456/mo
Est. payment
Explore your selling options
Work with a Zillow partner agent
Leverage their expertise and Zillow's premium Showcase listings to get your home seen by more buyers.
Get startedList with your own agent
Get your home in front of millions of buyers by listing it on Zillow.
Learn how to do itSell it yourself
Take full control of how buyers see your home on Zillow by listing For Sale by Owner (FSBO).
List your homeWhat's special
Enclosed officeCentral gourmet kitchenSleek granite countertopsMaster suiteTranquil waterfall featureExpansive living spacePeaceful unobstructed views
Zillow last checked:
Listing updated:
Listed by:
Julie Sabine 386-931-6311,
REALTY EXCHANGE, LLC 386-931-6311
Bought with:
DJ Della Sala, 3169117
DJ & LINDSEY REAL ESTATE
Source: Stellar MLS,MLS#: FC306389 Originating MLS: Flagler
Originating MLS: Flagler
Facts & features
Interior
Bedrooms & bathrooms
- Bedrooms: 3
- Bathrooms: 2
- Full bathrooms: 2
Rooms
- Room types: Family Room
Primary bedroom
- Features: Ceiling Fan(s), Walk-In Closet(s)
- Level: First
- Area: 284.08 Square Feet
- Dimensions: 13.4x21.2
Bedroom 2
- Features: Built-in Closet
- Level: First
- Area: 146.52 Square Feet
- Dimensions: 13.2x11.1
Kitchen
- Level: First
- Area: 180 Square Feet
- Dimensions: 12x15
Living room
- Level: First
- Area: 341.04 Square Feet
- Dimensions: 19.6x17.4
Heating
- Electric
Cooling
- Central Air
Appliances
- Included: Dishwasher, Microwave, Range, Refrigerator
- Laundry: Inside, Laundry Room, Washer Hookup
Features
- Ceiling Fan(s), High Ceilings, L Dining, Open Floorplan, Solid Surface Counters, Split Bedroom, Tray Ceiling(s), Walk-In Closet(s)
- Flooring: Ceramic Tile, Tile, Hardwood
- Doors: Sliding Doors
- Windows: Hurricane Shutters
- Has fireplace: Yes
- Fireplace features: Family Room, Gas, Living Room, Stone
Interior area
- Total structure area: 3,025
- Total interior livable area: 2,209 sqft
Property
Parking
- Total spaces: 2
- Parking features: Circular Driveway, Driveway, Garage Door Opener
- Attached garage spaces: 2
- Has uncovered spaces: Yes
Features
- Levels: One
- Stories: 1
- Patio & porch: Covered, Patio, Rear Porch, Screened, Side Porch
- Exterior features: Irrigation System, Rain Gutters
- Has private pool: Yes
- Pool features: Heated, In Ground, Screen Enclosure
- Has spa: Yes
- Spa features: Heated, In Ground
- Has view: Yes
- View description: Trees/Woods
Lot
- Size: 0.46 Acres
Details
- Additional structures: Shed(s)
- Parcel number: 0711317028002700100
- Zoning: SFR-2
- Special conditions: None
Construction
Type & style
- Home type: SingleFamily
- Architectural style: Ranch
- Property subtype: Single Family Residence
Materials
- Block, Stucco
- Foundation: Slab
- Roof: Shingle
Condition
- New construction: No
- Year built: 2008
Utilities & green energy
- Sewer: Public Sewer
- Water: Public, Well
- Utilities for property: Cable Available, Electricity Available, Propane, Sewer Connected, Sprinkler Well, Water Available
Community & HOA
Community
- Security: Security System Owned
- Pet fee: $0 monthly
- Subdivision: PALM COAST SEC 28
HOA
- Has HOA: No
Location
- Region: Palm Coast
Financial & listing details
- Price per square foot: $226/sqft
- Tax assessed value: $393,383
- Annual tax amount: $2,914
- Date on market: 1/13/2025
- Cumulative days on market: 66 days
- Listing terms: Cash,Conventional,FHA,VA Loan
- Ownership: Fee Simple
- Total actual rent: 0
- Electric utility on property: Yes
- Road surface type: Paved
Price history
| Date | Event | Price |
|---|---|---|
| 4/30/2025 | Sold | $500,000-2.9%$226/sqft |
Source:  Stellar MLS #FC306389 Report a problem Stellar MLS #FC306389 Report a problem | ||
| 3/20/2025 | Pending sale | $515,000$233/sqft |
Source: Stellar MLS #FC306389 Report a problem | ||
| 1/14/2025 | Listed for sale | $515,000+2487.9%$233/sqft |
Source: Stellar MLS #FC306389 Report a problem | ||
| 4/15/2003 | Sold | $19,900+165.3%$9/sqft |
Source: Public Record Report a problem | ||
| 11/17/1995 | Sold | $7,500$3/sqft |
Source: Public Record Report a problem | ||
Public tax history
| Year | Property taxes | Tax assessment |
|---|---|---|
| 2024 | $2,914 +2.7% | $201,741 +3% |
| 2023 | $2,838 +1.1% | $195,865 +3% |
| 2022 | $2,806 +1.4% | $190,160 +3% |
| 2021 | $2,767 +0.2% | $184,621 +1.4% |
| 2020 | $2,763 +1.8% | $182,075 +2.3% |
| 2019 | $2,715 +0.6% | $177,981 +1.9% |
| 2018 | $2,700 +2.5% | $174,662 +2.1% |
| 2017 | $2,634 | $171,070 +2.1% |
| 2016 | $2,634 +2.5% | $167,551 +0.7% |
| 2015 | $2,571 0% | $166,386 +0.8% |
| 2014 | $2,572 | $165,065 +1.5% |
| 2013 | -- | $162,626 +0.7% |
| 2012 | -- | $161,439 -5.9% |
| 2011 | -- | $171,605 -13.1% |
| 2010 | -- | $197,456 -8.7% |
| 2009 | -- | $216,323 +302.8% |
| 2006 | -- | $53,700 +53.4% |
| 2005 | -- | $35,000 -60.5% |
| 2004 | -- | $88,612 |
Find assessor info on the county website
Neighborhood: 32164
Nearby homes
- $268,4003 bd2 ba1.3k sqft37 Powder Horn Dr, Palm Coast, FL 32164Off Market

- $454,1004 bd2 ba2.5k sqft29 Powder Horn Dr, Palm Coast, FL 32164Off Market
- $302,8004 bd2 ba2k sqft34 Powder Horn Dr, Palm Coast, FL 32164Off Market
- $403,8003 bd2 ba2k sqft36 Powder Horn Dr, Palm Coast, FL 32164Off Market
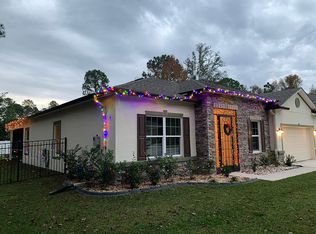
- $310,8004 bd2 ba1.8k sqft39 Powder Horn Dr, Palm Coast, FL 32164Off Market
- $290,0003 bd2 ba1.4k sqft50 Poplar Dr, Palm Coast, FL 32164Sold
- $321,1003 bd2 ba1.4k sqft32 Powder Horn Dr, Palm Coast, FL 32164Off Market
- $271,50010,018 Square Feet52 Poplar Dr, Palm Coast, FL 32164Off Market
Nearby schools
GreatSchools rating
- 7/10Rymfire Elementary SchoolGrades: PK-5Distance: 2.3 mi
- 5/10Buddy Taylor Middle SchoolGrades: 6-8Distance: 1.8 mi
- 4/10Flagler-Palm Coast High SchoolGrades: 9-12Distance: 1.8 mi
Get a cash offer in 3 minutes
Find out how much your home could sell for in as little as 3 minutes with a no-obligation cash offer.
Estimated market value
$507,100
Get a cash offer in 3 minutes
Find out how much your home could sell for in as little as 3 minutes with a no-obligation cash offer.
Estimated market value
$507,100
- Florida
- Flagler County
- Palm Coast
- 32164
- 33 POWDER HORN DRIVE
Nearby cities
Nearby zip codes
Other Palm Coast Topics
